
Roof extension and frame alterations, Northcliffe House
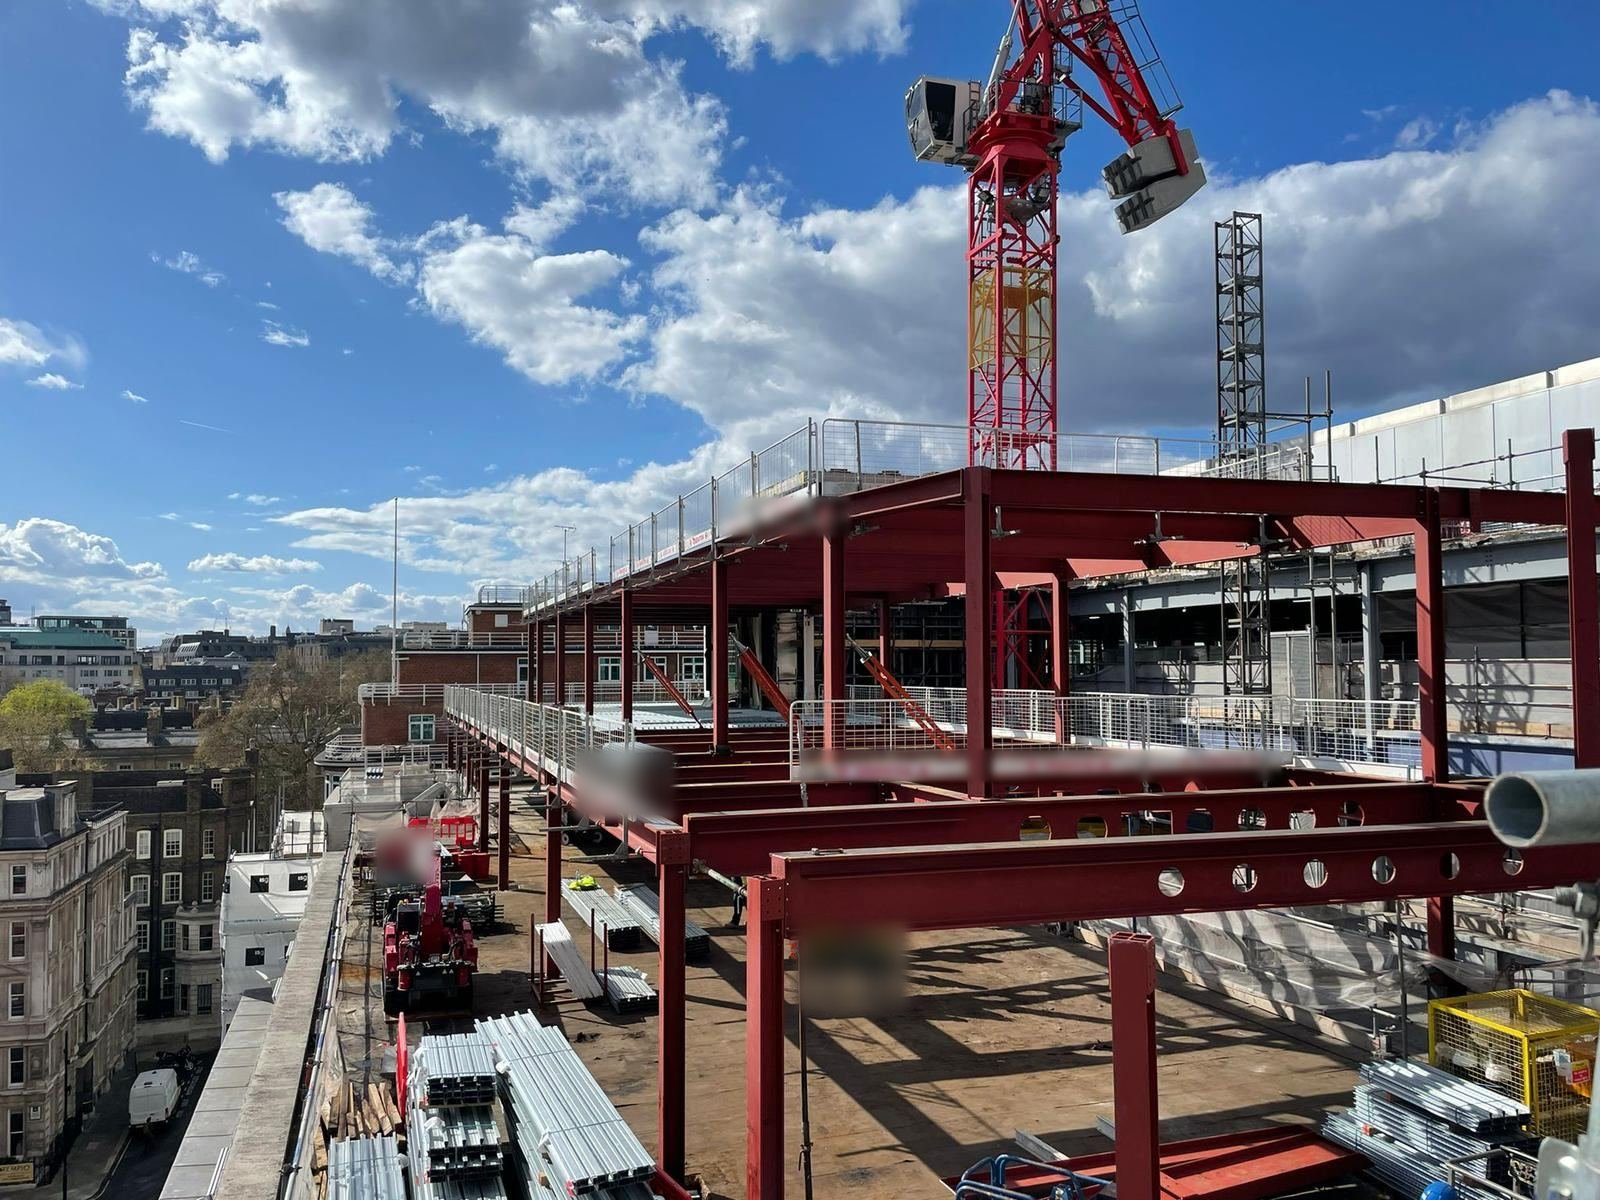
Around 120 tonnes of new steel for the former Daily Mail building, including a rooftop extension on 610 mm deep cellular beams.
- Location
- Temple, City of London (EC4Y)
- Building
- Northcliffe House, the former Daily Mail building
- Client
- Steelwork contractor
- Steel
- About 120 tonnes
- Main sections
- UB610x305x238 cellular beams, UC305x305 columns
- Our work
- Survey, detailing, fabrication, delivery
- Programme
- October 2021 to early 2023, in phases
The job
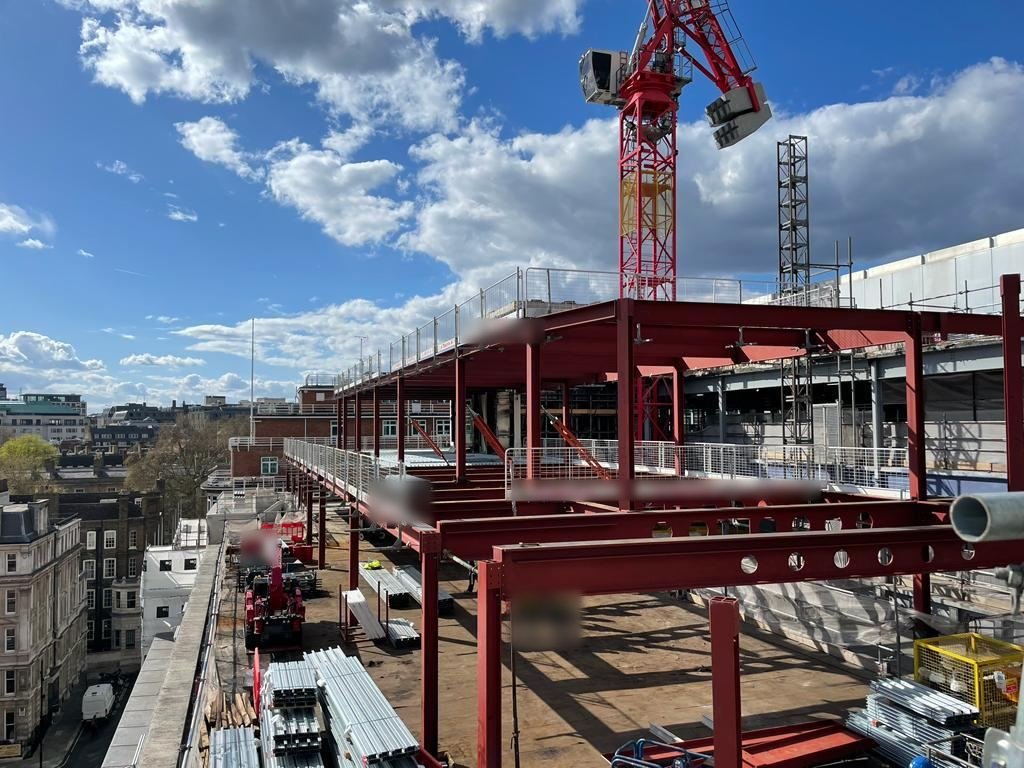
Northcliffe House, the former Daily Mail building on Tudor Street, was being remodelled with a new rooftop extension, new framework through the building, atrium balconies and a new entrance bridge. We supplied the structural steel package in phases for the steelwork contractor installing it.
What we did
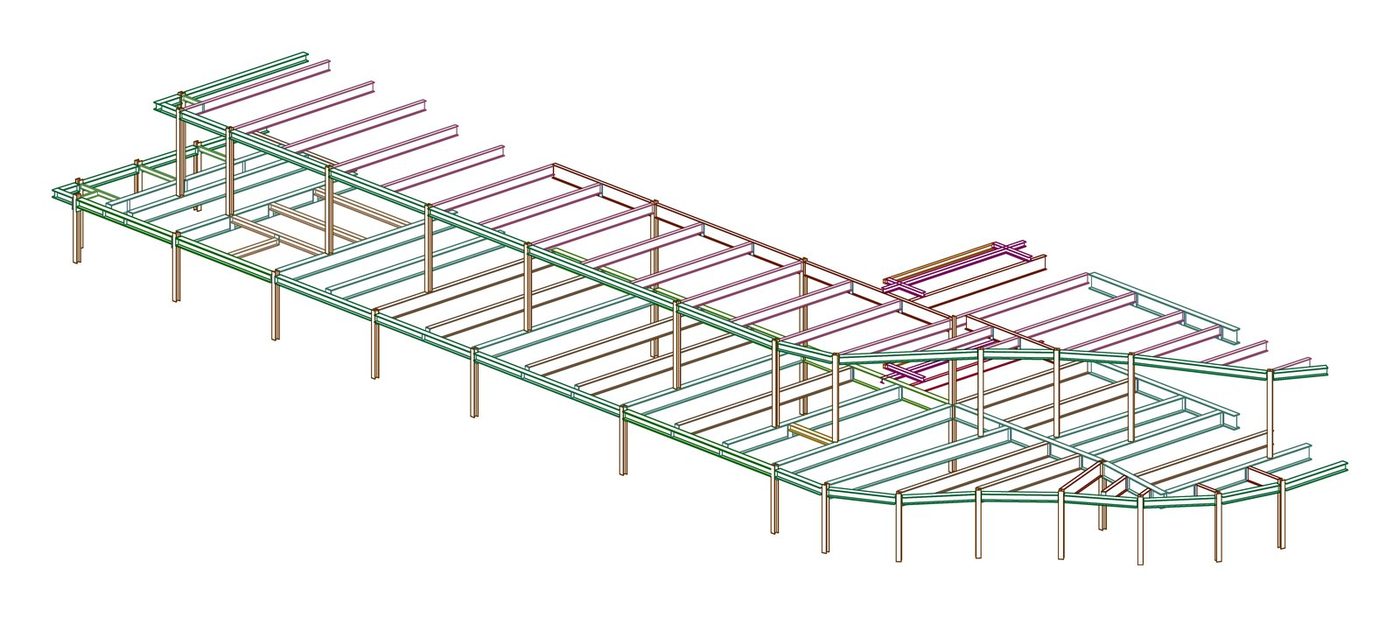
We surveyed the existing structure, then produced the steel with an external detailer: a crane base, the phase 3 to 5 framework and atrium, the main frame and balconies, windposts, the ground-floor entrance bridge, lift pit steel and back-span beams. In all, around 120 tonnes went through our workshop.
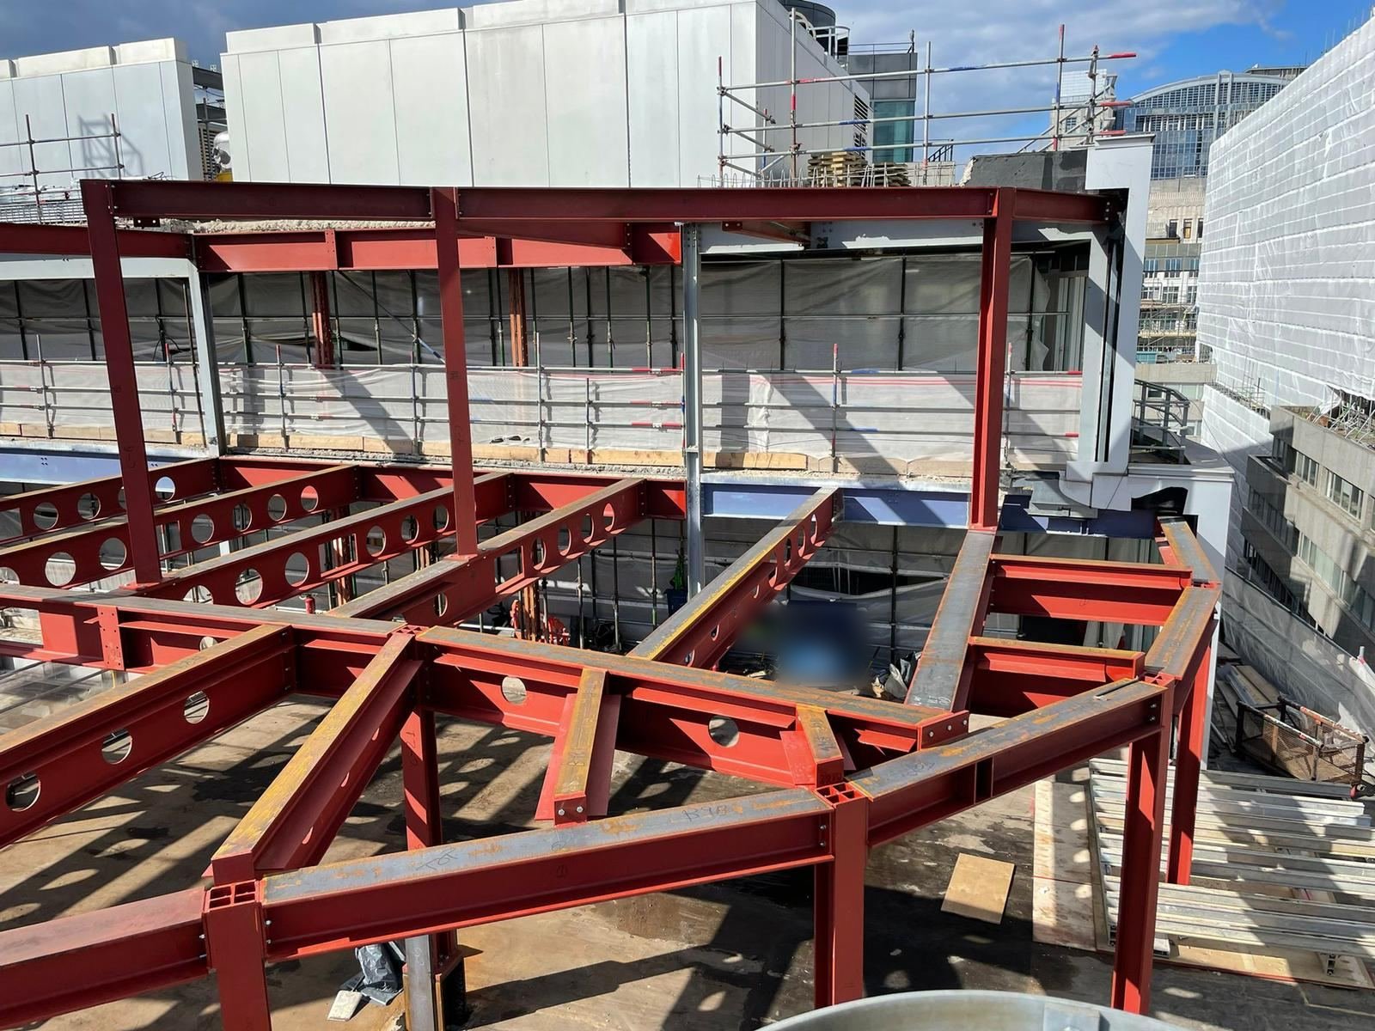
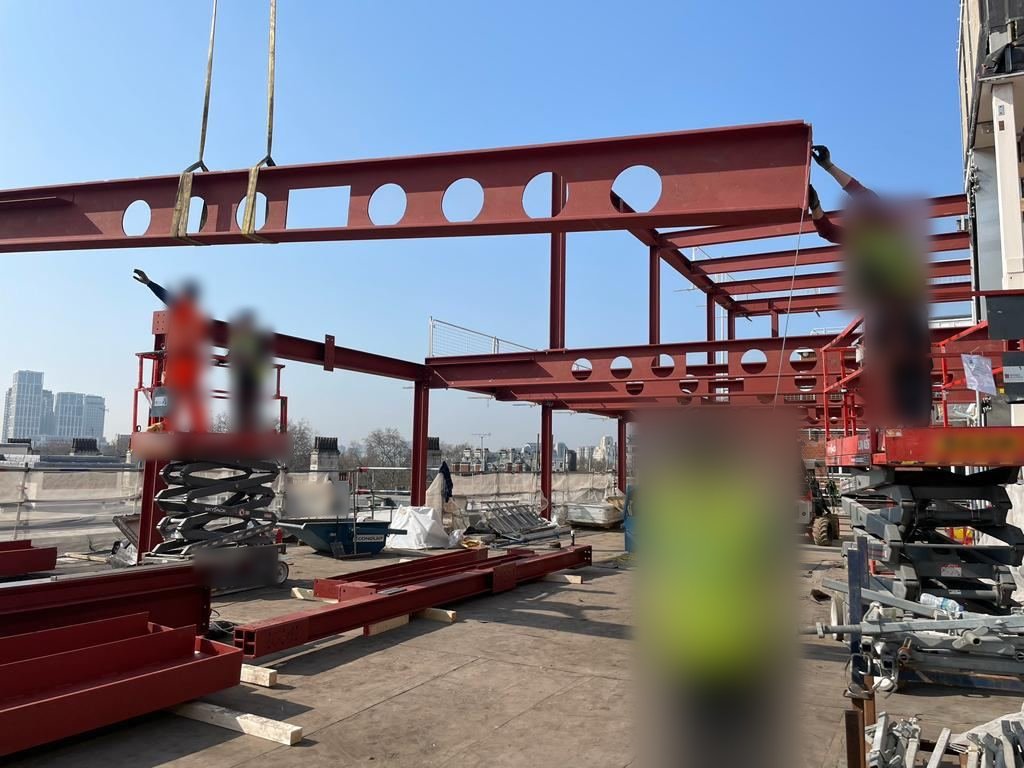
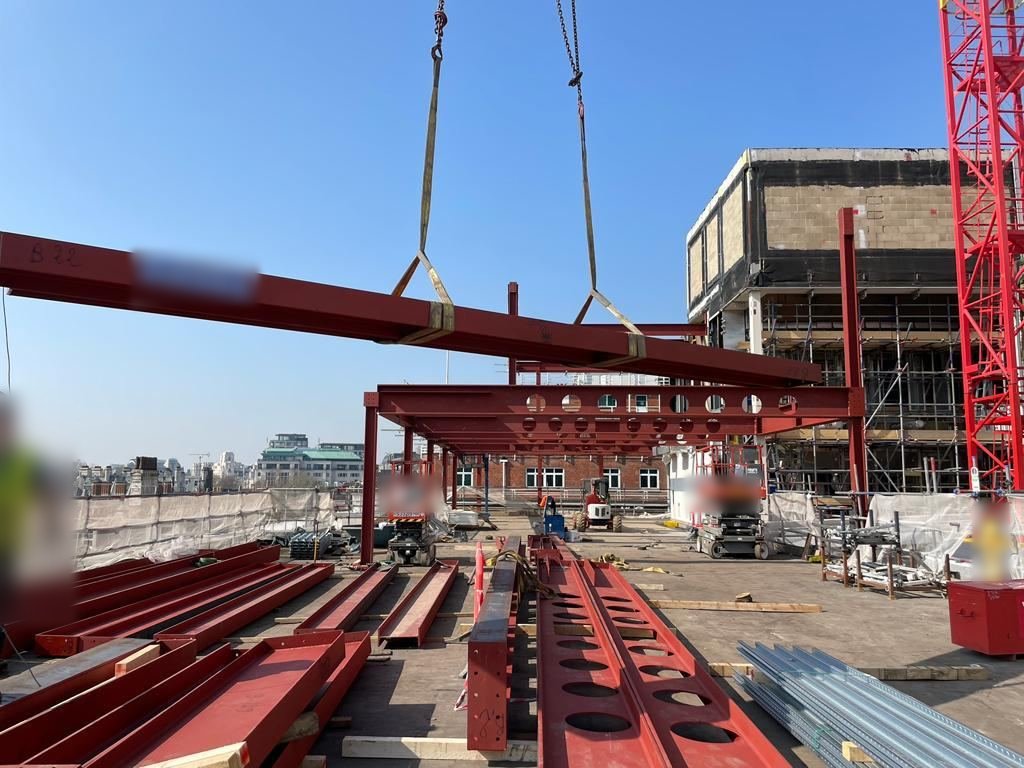
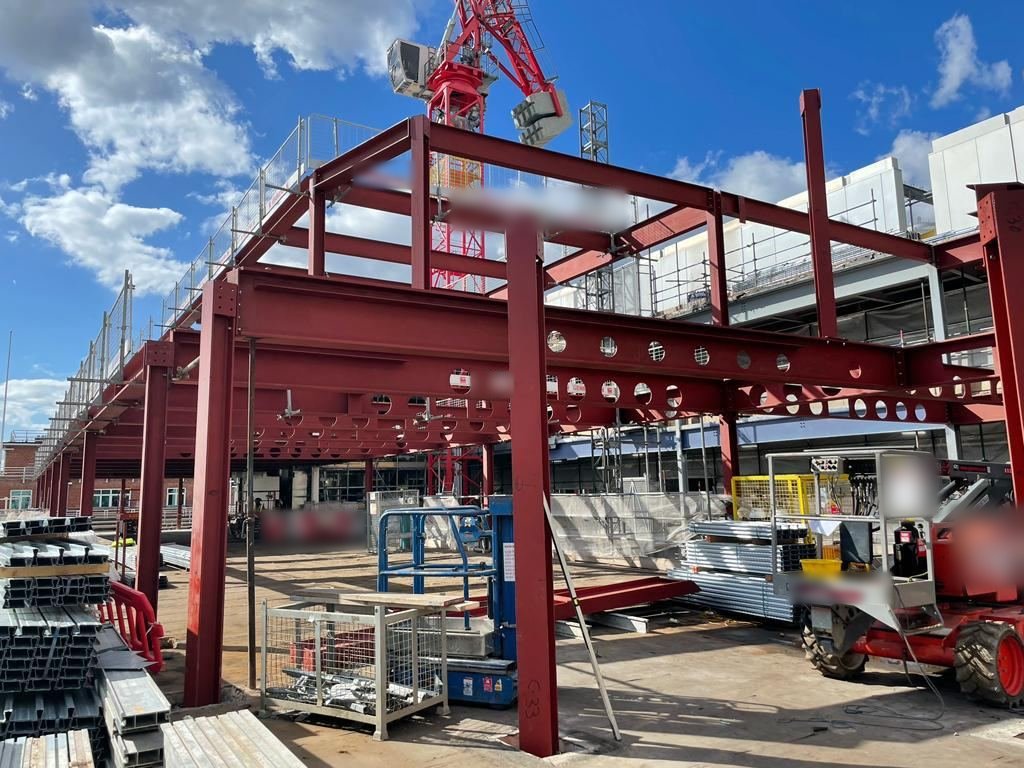
The roof extension sits on long-span 610 mm deep cellular beams, about 52 tonnes of UB610 alone, spanning close to 10 metres so the new floor stays open with services running through the beam webs.
On site
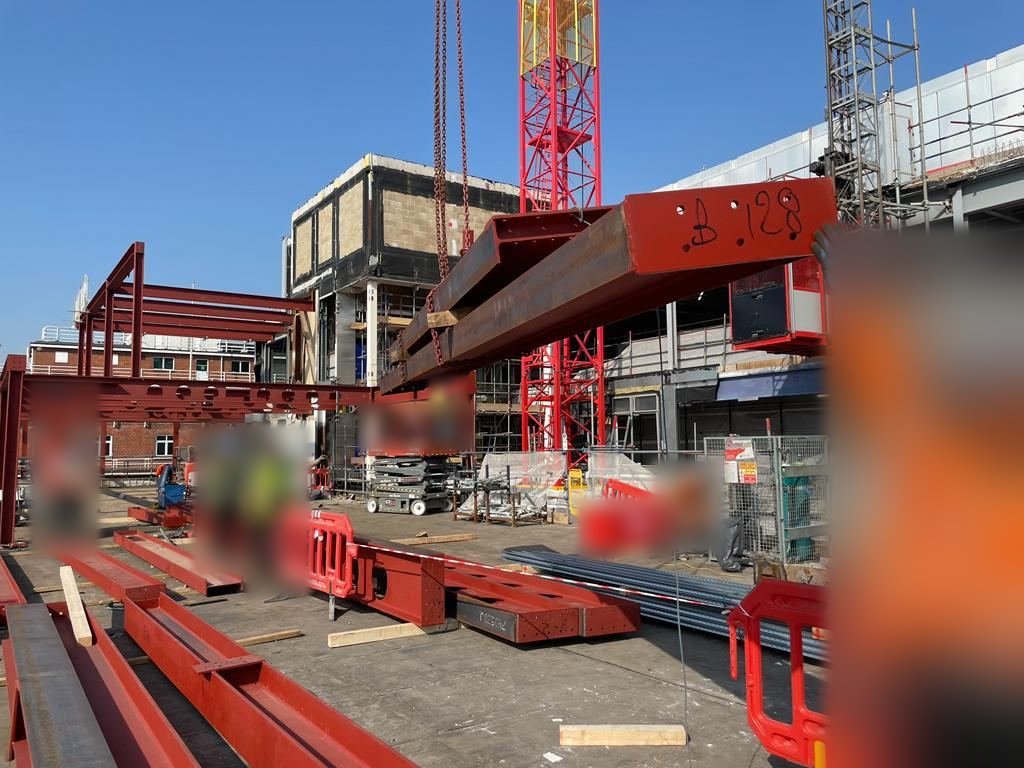
Steel was delivered to a tight City of London site in sequenced loads, matched to the contractor’s lifts with the tower crane and to each phase of the build.
Photos and drawings
Send us your drawings
Email your engineer’s drawings, calculations or a sketch and we’ll come back with a written price.