
Extension frame and follow-on steel, Royal Buckinghamshire Hospital
A 15 tonne multi-storey braced frame built against a working private hospital, followed by a galvanised plant enclosure.
- Location
- Aylesbury, Buckinghamshire (HP19)
- Client
- Main contractor, for a private hospital
- Steel
- 14.95 tonnes, plus a galvanised plant enclosure
- Main sections
- UC203x203x46, UB305x102x33, flat-bar bracing
- Our work
- Survey, drawings, fabrication, delivery, installation
- Programme
- September 2025 to April 2026
Overview
A new multi-storey extension against the existing building of a working private hospital, with basement, ground, first floor and roof steel. After the frame, the hospital came back to us for a galvanised plant enclosure.
2 packages on this site
- Extension frame September to October 2025 · 14.95 tonnes
- Galvanised plant enclosure March 2026
Extension frame
September to October 2025 · 14.95 tonnes
- Main sections
- UC203x203x46, UB305x102x33, flat-bar bracing
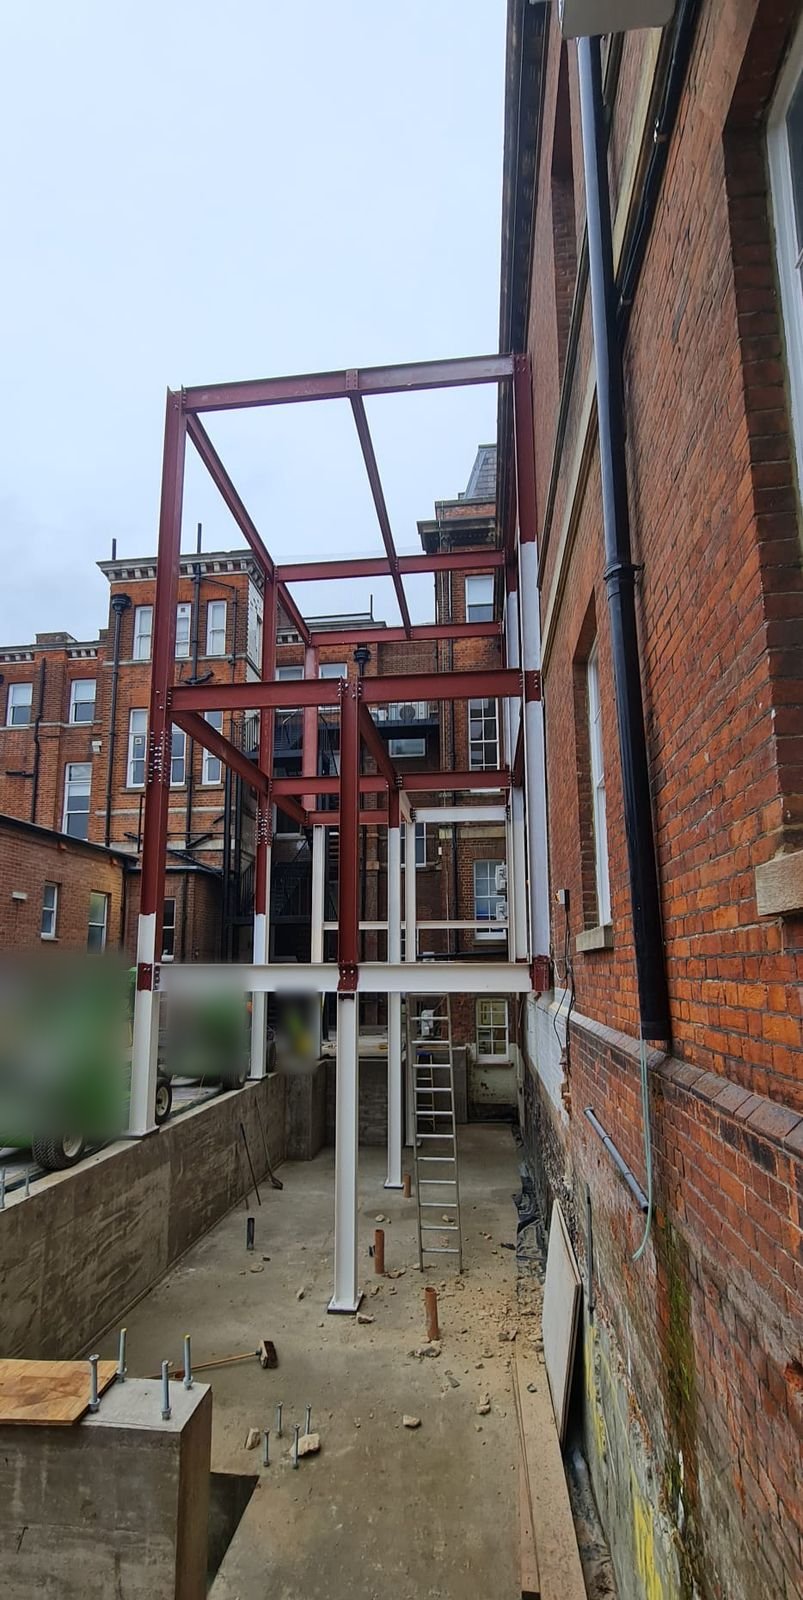
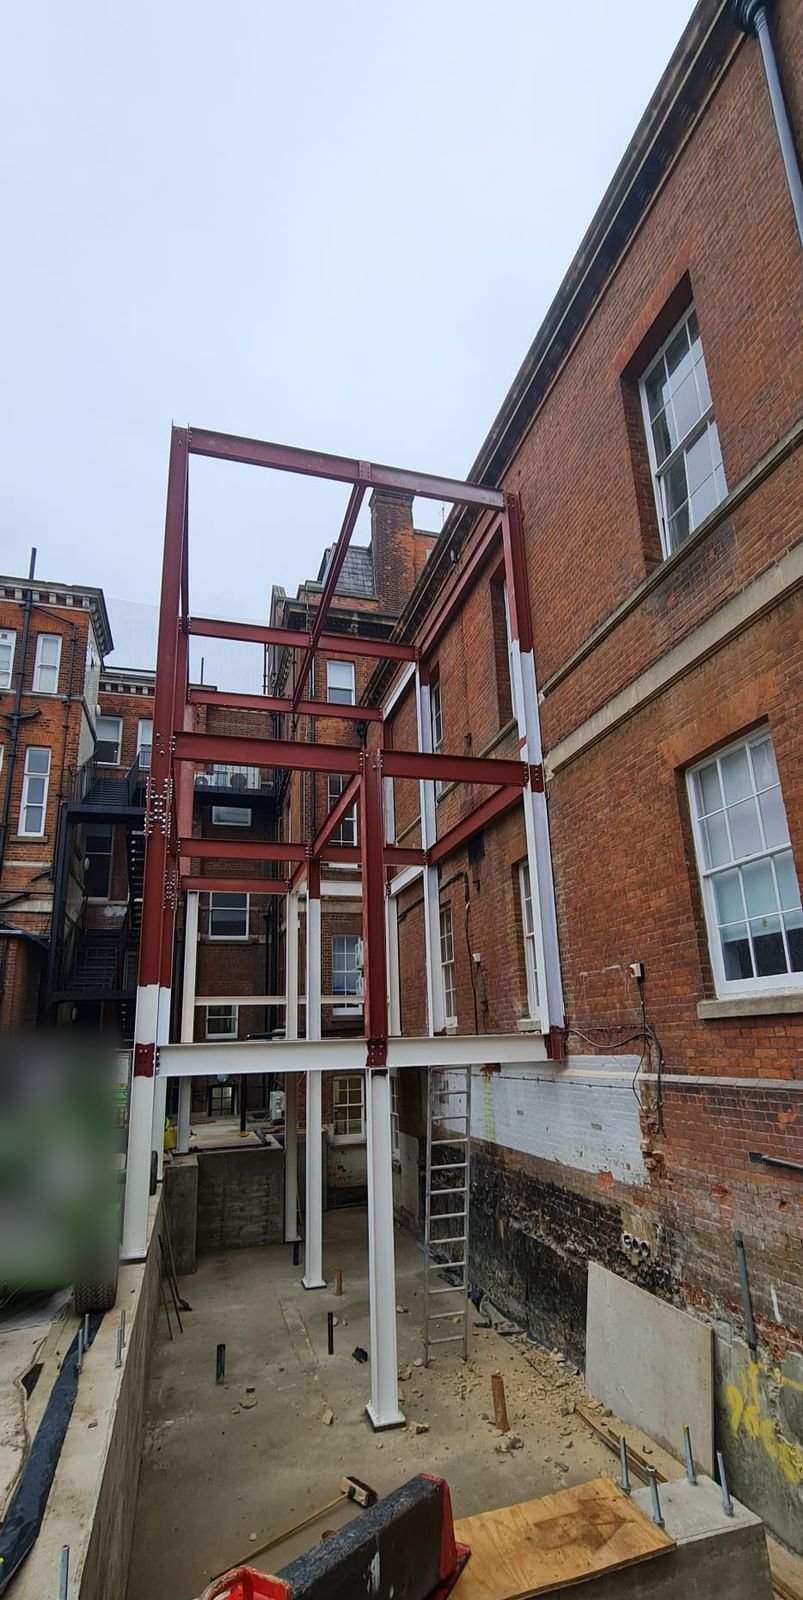
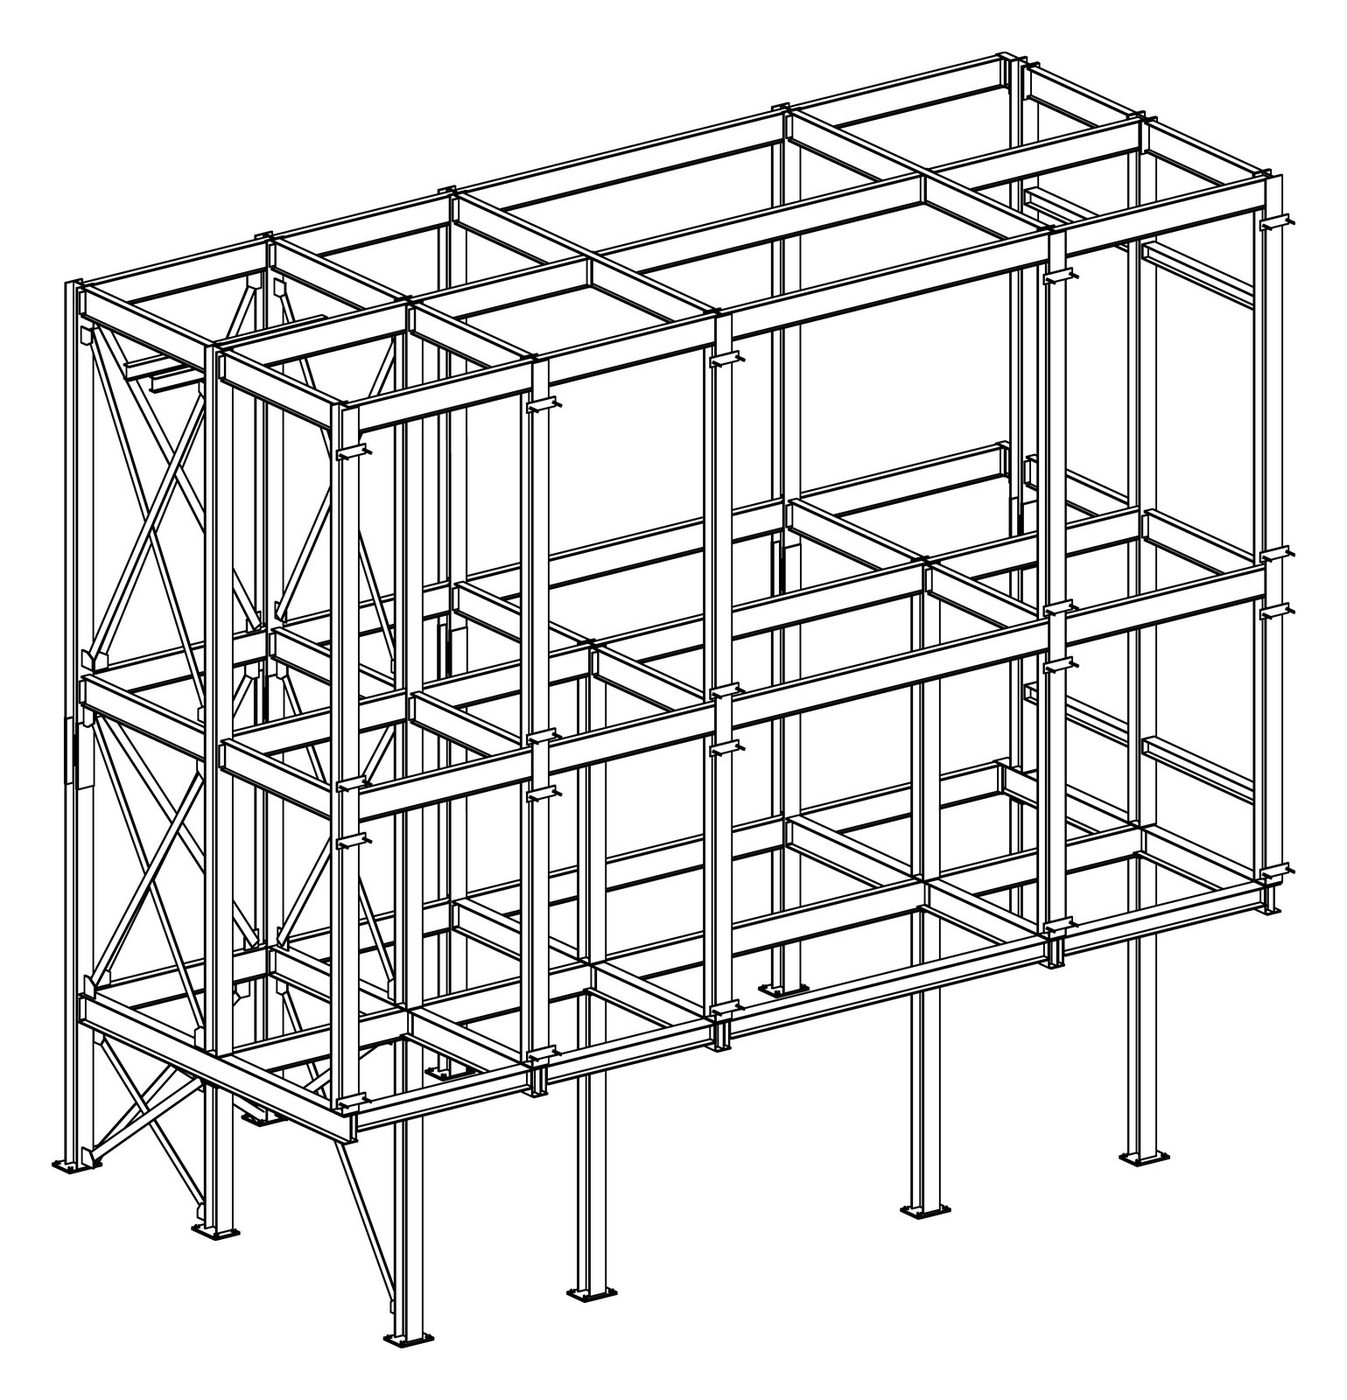
We surveyed, drew the GA plans and fabricated 14.95 tonnes of frame: UC203 columns, UB305 beams and flat-bar diagonal bracing, fixed to the existing structure with M24 resin anchors to the engineer’s specification.
When ventilation ducts clashed with two beams on site, we re-drilled and adjusted the beam levels there and then, and added an extra beam to carry the external brickwork over a manhole.
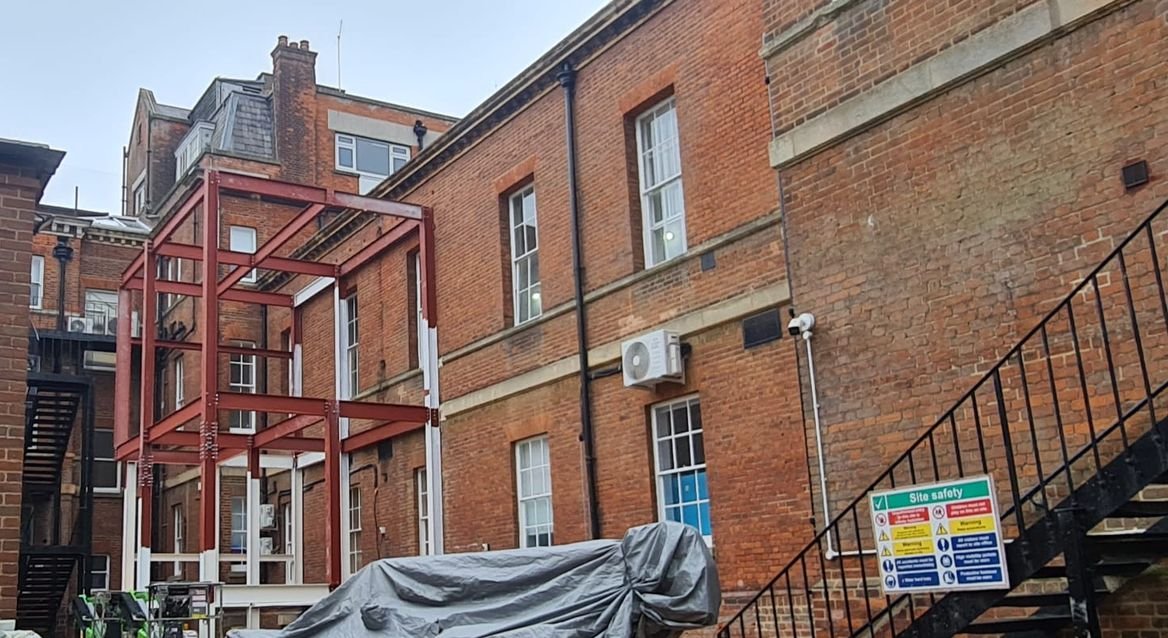
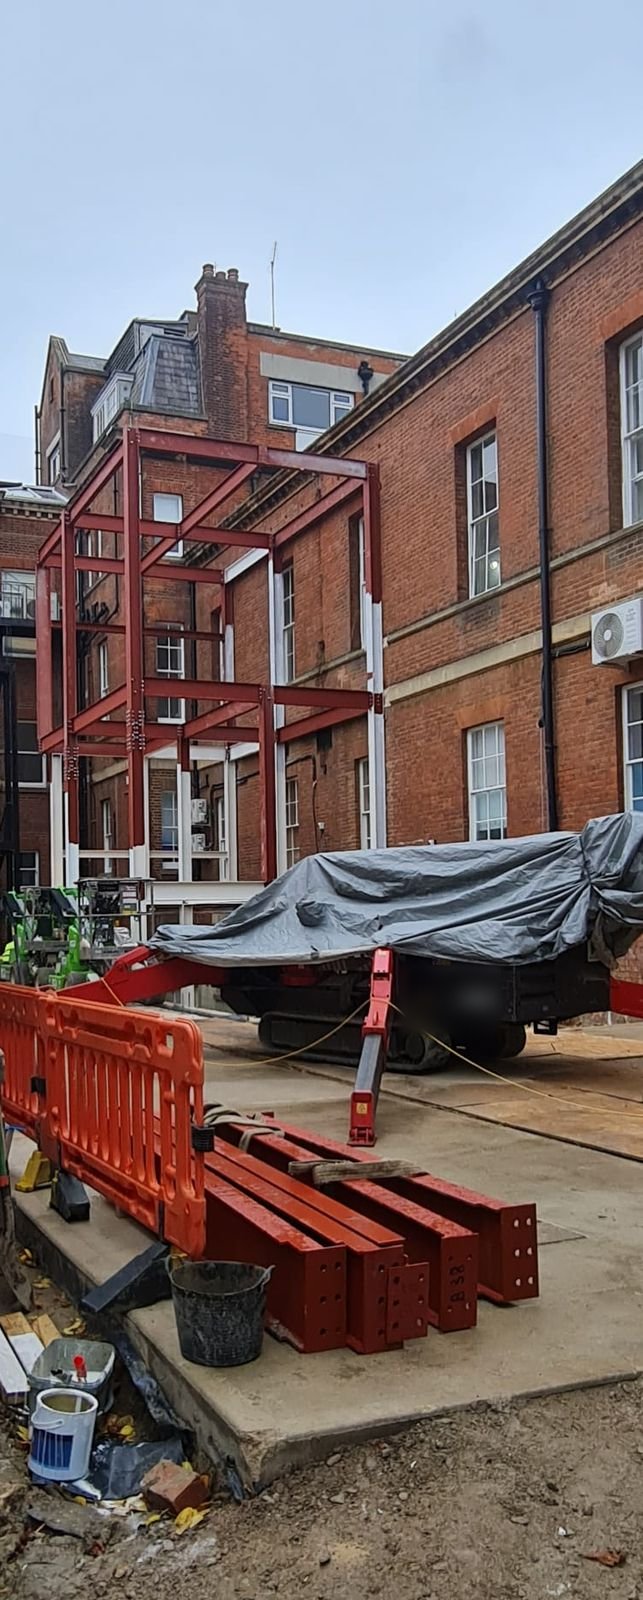
Our team installed the frame in October 2025 using boom lifts and a spider crane, working around a live hospital. We also carried out the enabling work on the existing facade needed to fit the new steel.
Galvanised plant enclosure
March 2026
- Finish
- Hot-dip galvanised
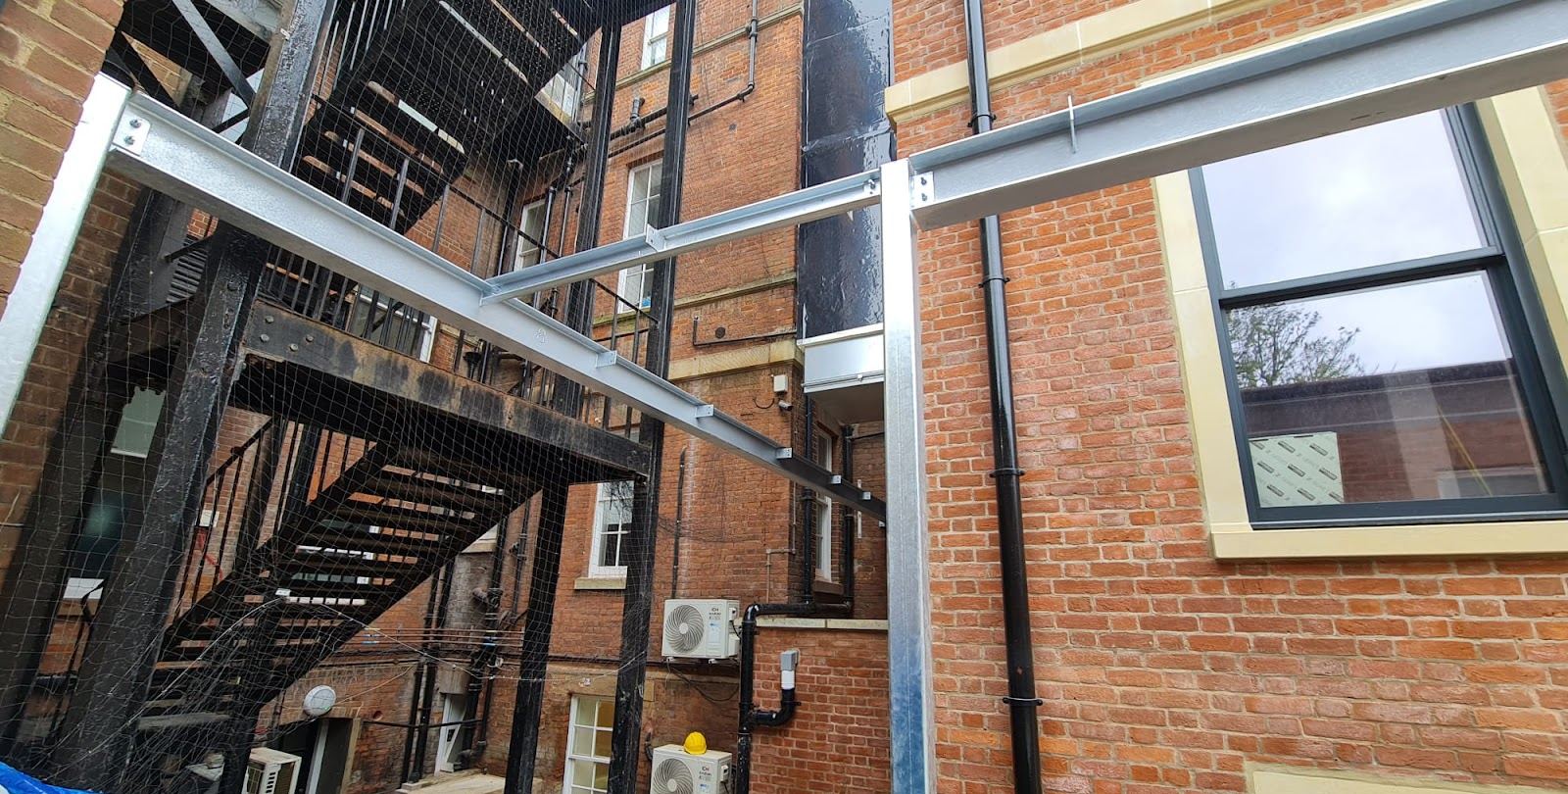
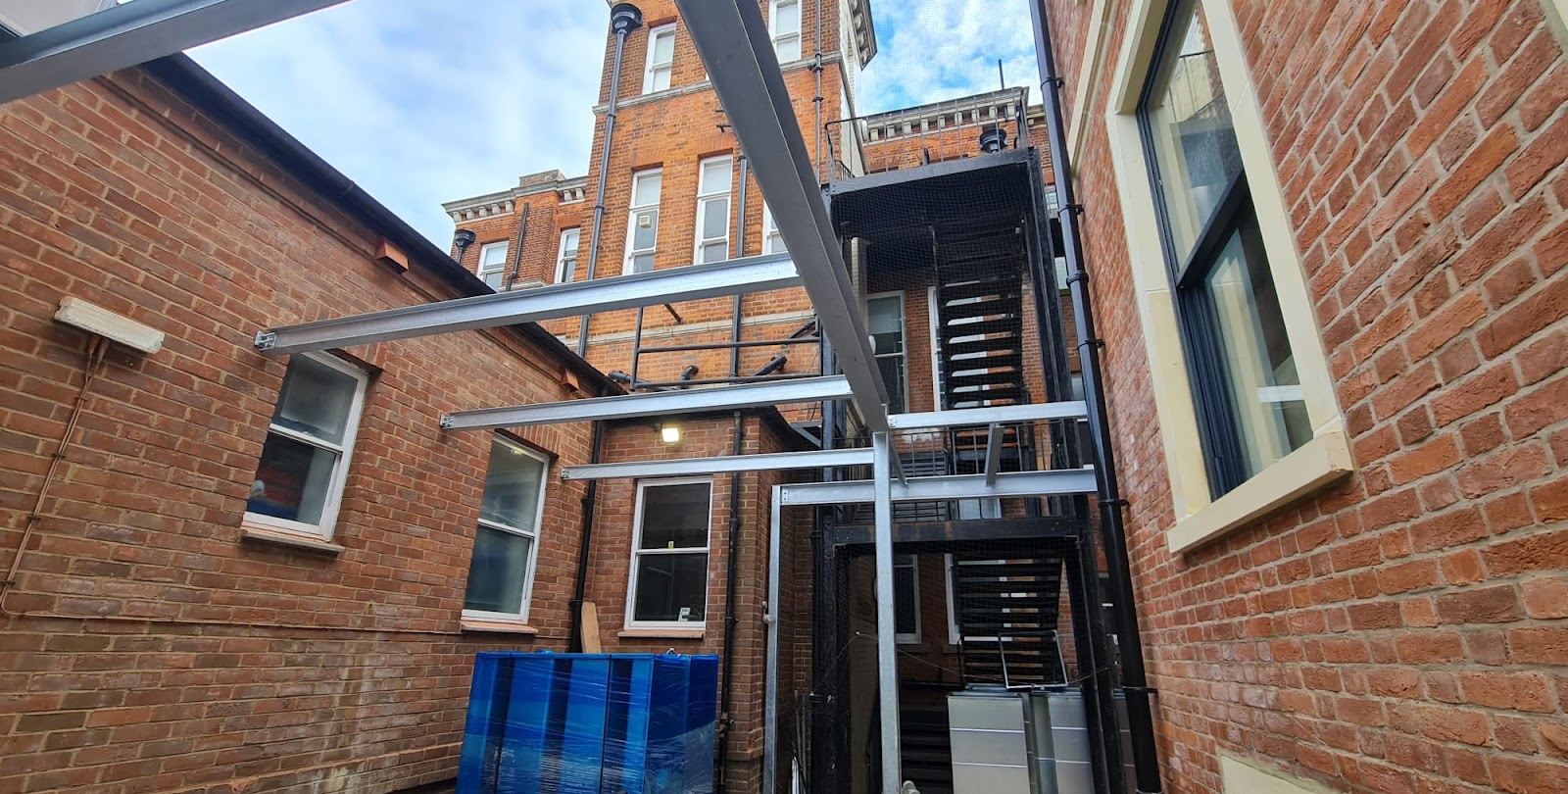
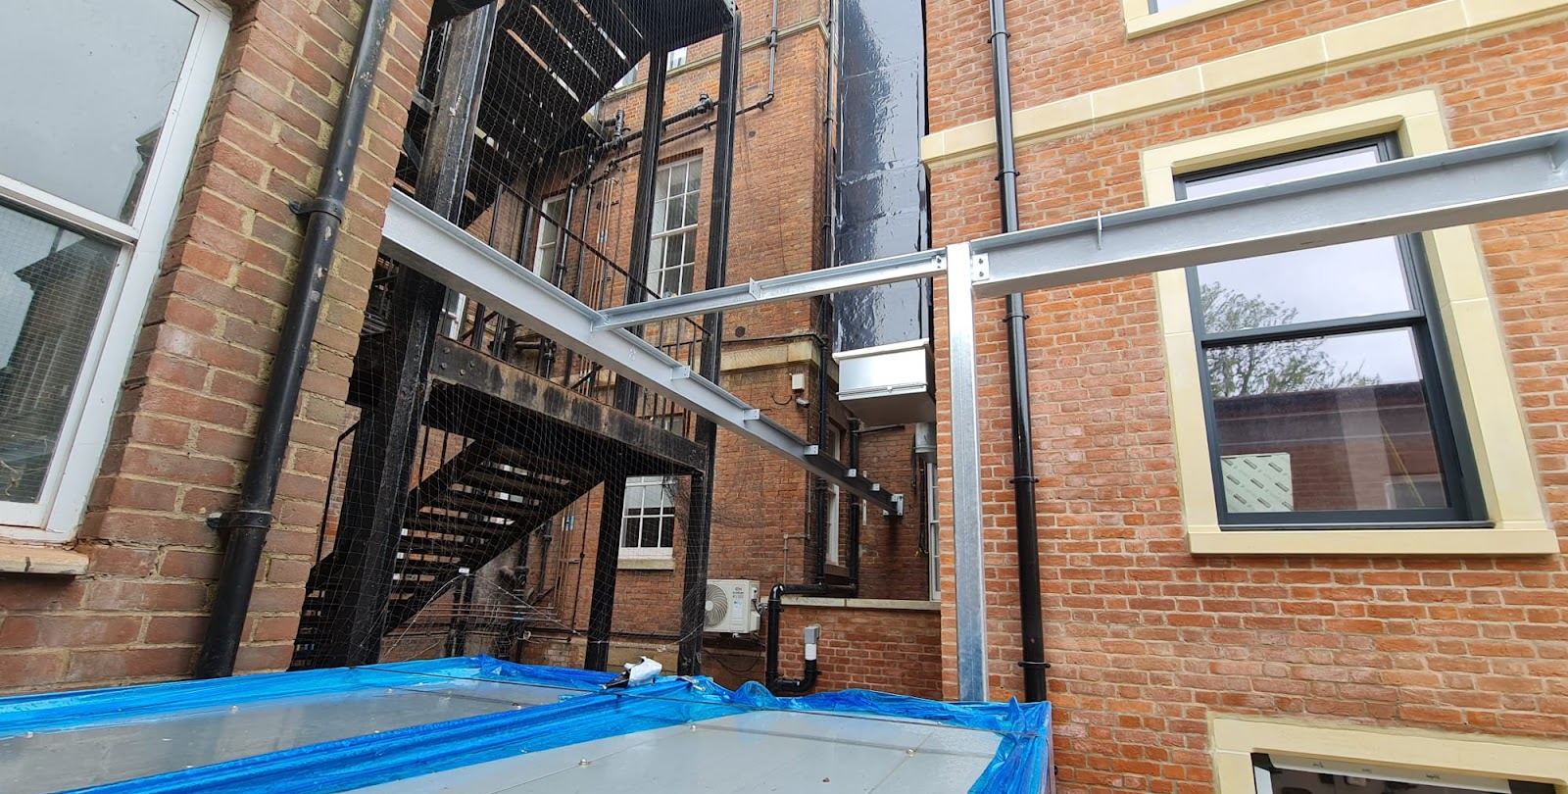
A galvanised frame and access stair for the hospital’s new plant enclosure, fitted against the existing building.
Send us your drawings
Email your engineer’s drawings, calculations or a sketch and we’ll come back with a written price.