
Steel for a full refit, 1-3 Mount Street, Mayfair
An acoustic ceiling grid, a mezzanine, basement wall frames and the restaurant staircases for the refit of a Mayfair building.
- Location
- Mayfair (W1K)
- Client
- Steelwork contractor
- Steel
- 9.6 tonne ceiling grid, plus mezzanine, basement and stair packages
- Our work
- Drawings in Advance Steel, fabrication, delivery
- Programme
- December 2021 to May 2022
Overview
A full refit of 1-3 Mount Street needed new steel at every level, from basement wall linings to a ceiling grid and the staircases for the Bacchanalia restaurant. We drew every package in Advance Steel and fabricated it in Leyton for the steelwork contractor. The 3D views show our steel only.
2 packages on this site
- Ceiling grid, mezzanine and basement frames 2021–2022 · 9.6 tonne ceiling grid plus two packages
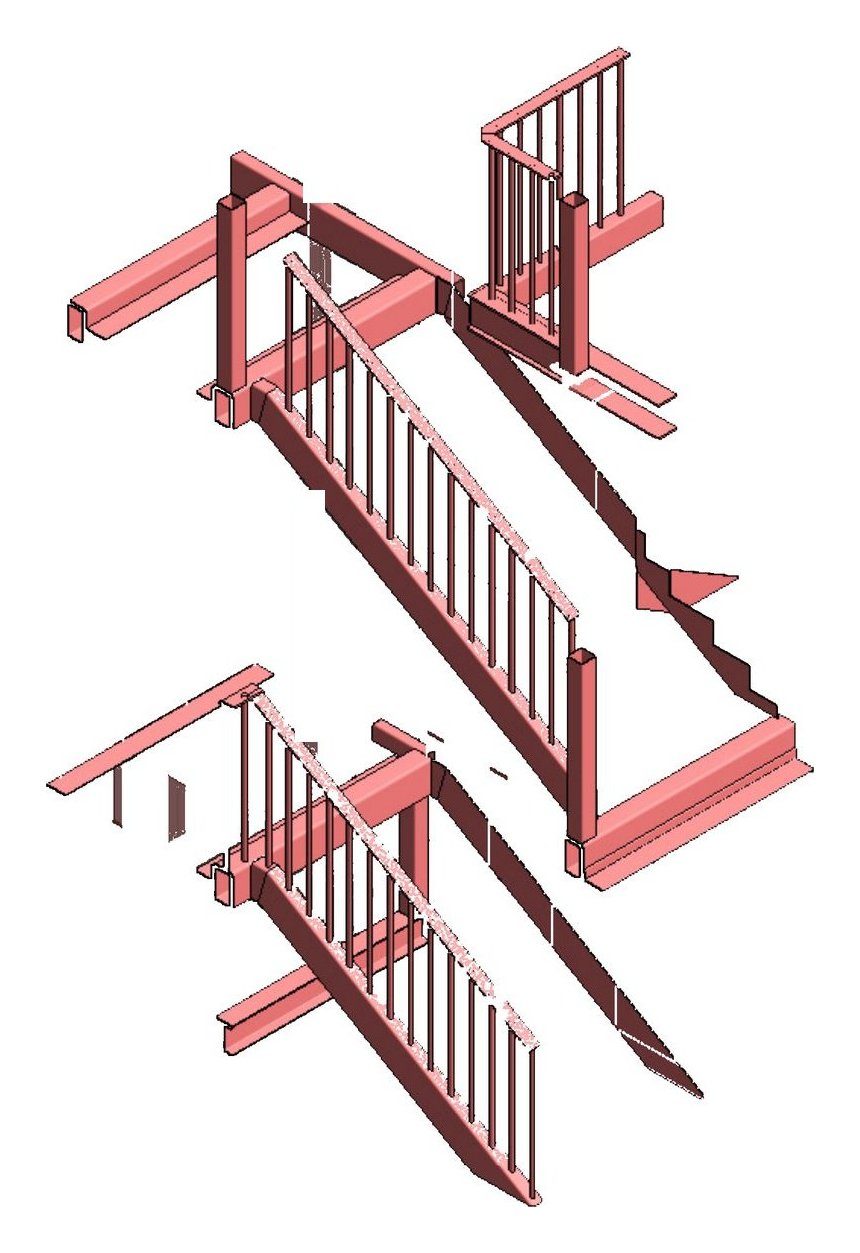
- Bacchanalia restaurant staircases 2022 · back-of-house core and feature stair
Ceiling grid, mezzanine and basement frames
2021–2022 · 9.6 tonne ceiling grid plus two packages
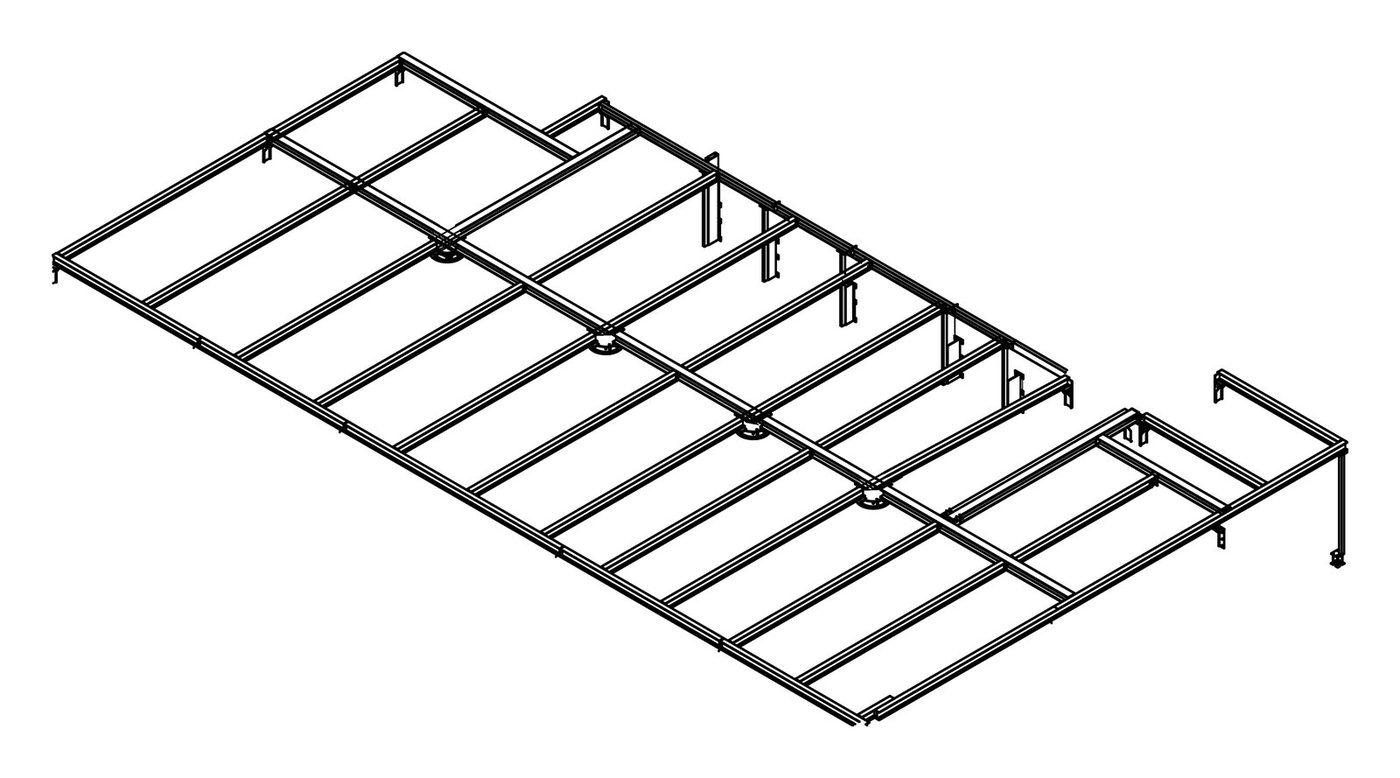
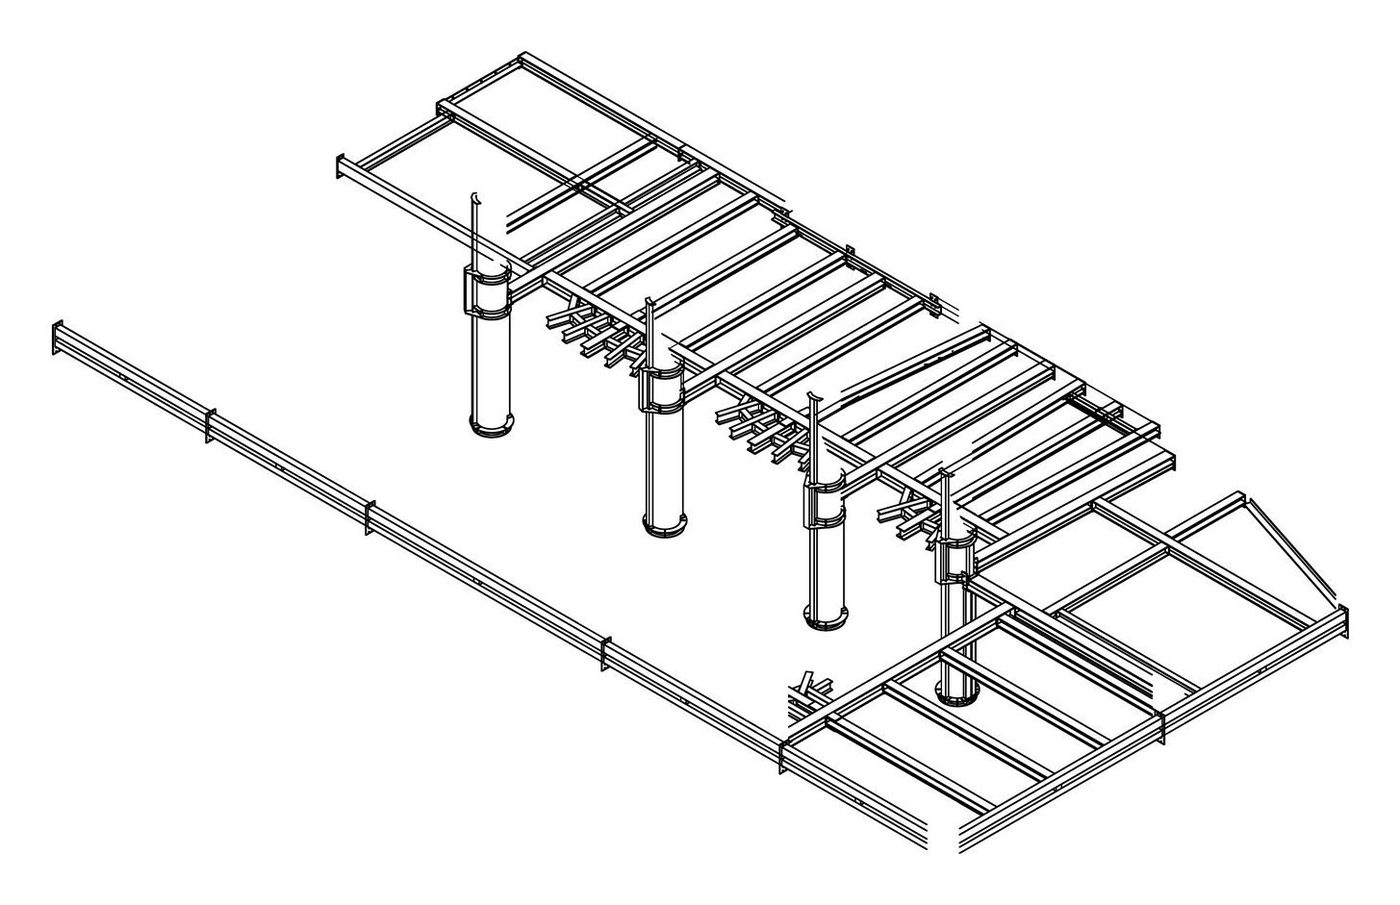
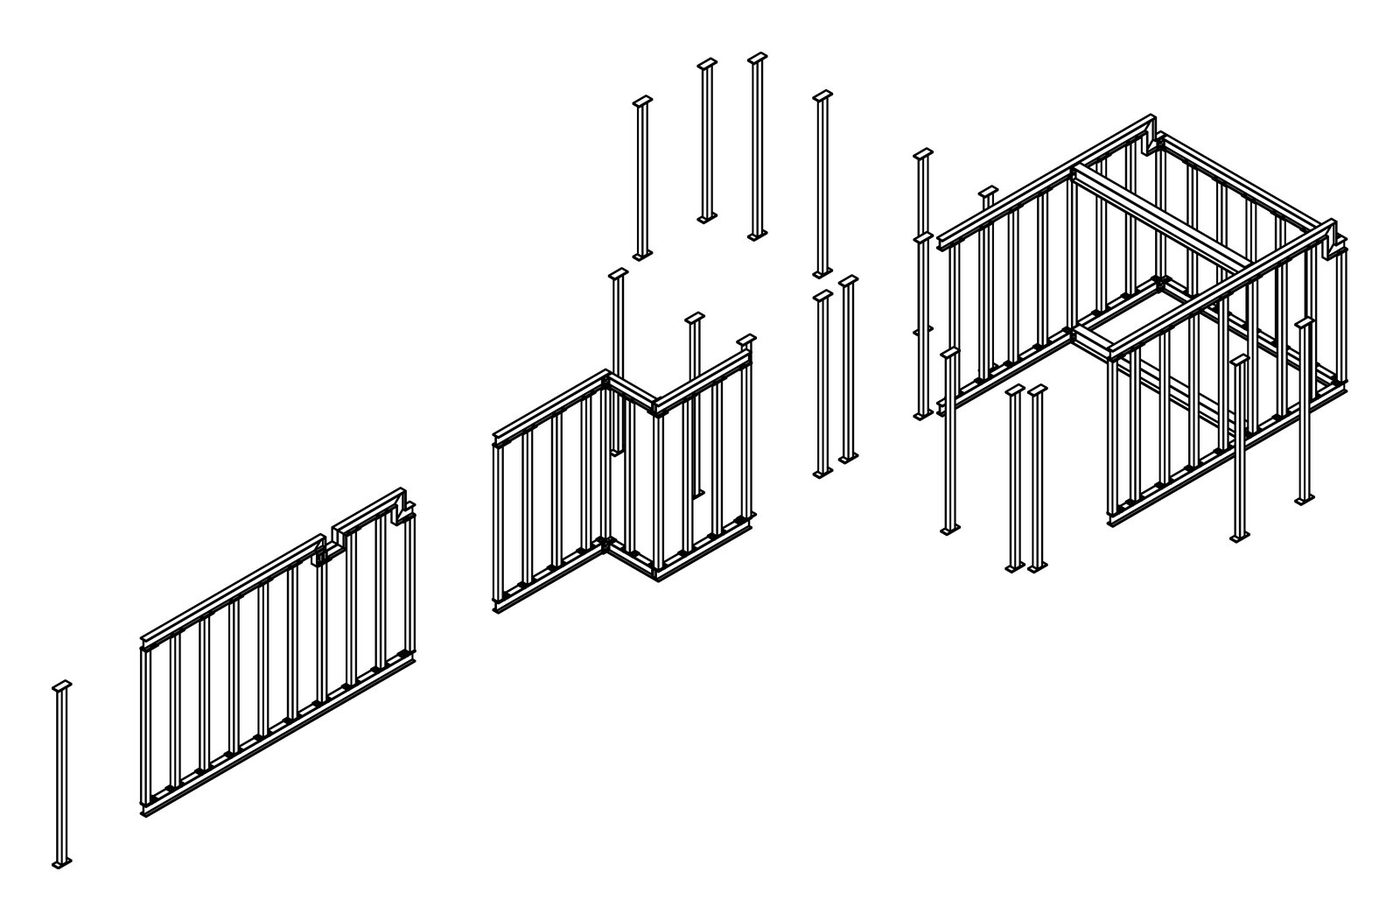
A full refit of 1-3 Mount Street needed steel at every level: a ceiling grid, a mezzanine, basement wall-lining frames.
The ceiling grid is 42 beams fixed to the existing columns with brackets, including channels bent into half-moons to wrap the round columns, with acoustic pads throughout: 9.6 tonnes in all.
The mezzanine uses steel-encased columns and cantilever brackets, and the basement walls are lined with welded steel frames.
Bacchanalia restaurant staircases
2022 · back-of-house core and feature stair
- Main sections
- 300×10 plate stringers, PFC200 and PFC150 landings, SHS posts, S355
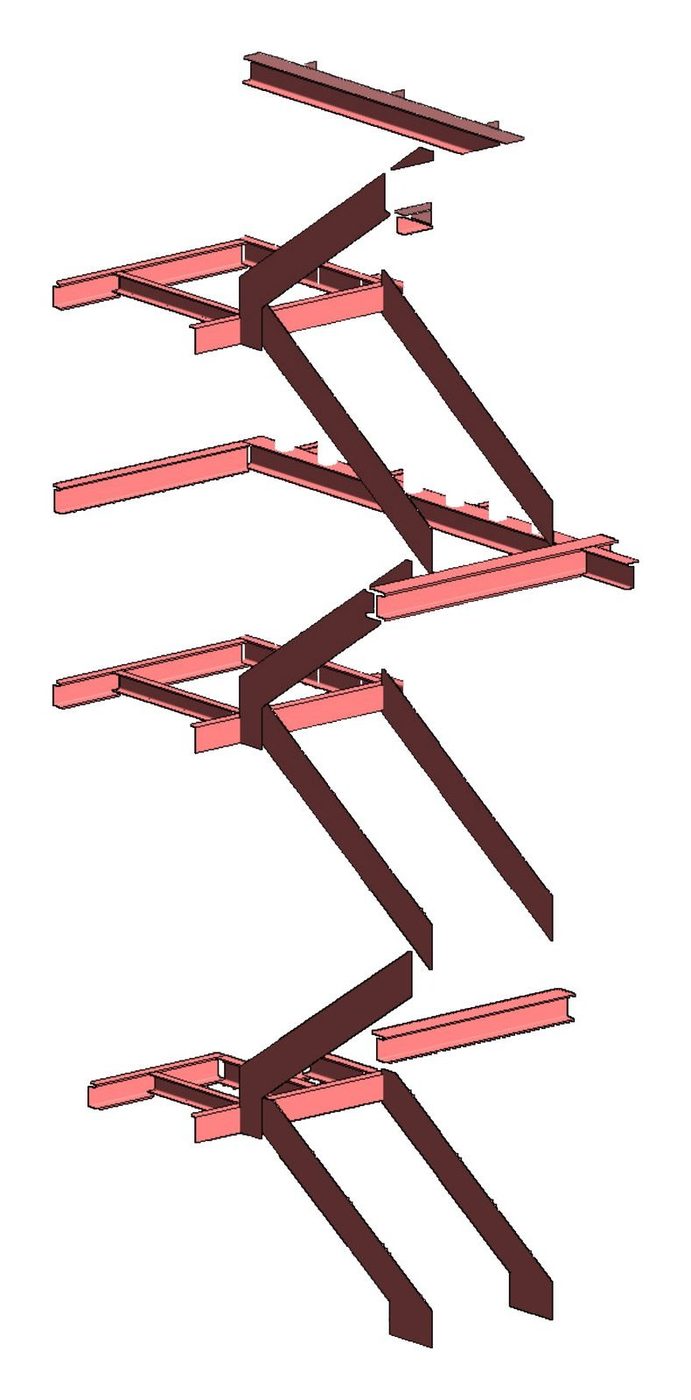
The Bacchanalia restaurant at 1-3 Mount Street needed a back-of-house stair core from basement to level 4, and a front-of-house feature stair with balustrades.
The back-of-house stairs use 300×10 plate stringers, PFC200 landing beams and PFC150 trimmers carrying 8 mm landing plates, with SHS stub posts resin-anchored into the concrete walls. The feature stair carries a full spindle balustrade.
The steel had to be on site by the start of May to keep the fit-out on programme, and it was.
Send us your drawings
Email your engineer’s drawings, calculations or a sketch and we’ll come back with a written price.