
Four steel packages across the Canary Wharf estate
A raised terrace frame, dockside walkway brackets, a galvanised rooftop plant platform and floor infill steel high up One Canada Square, for a steelwork contractor working across the estate.
- Location
- Canary Wharf (E14)
- Client
- Steelwork contractor
- Steel
- About 89 tonnes over four packages
- Heaviest sections
- UC305x305x198 columns, UC254x254x167
- Finishes
- Fire-protection paint, hot-dip galvanising, red oxide
- Our work
- Survey, detailing, fabrication, NDT, delivery
- Programme
- 2023 to 2025
Overview
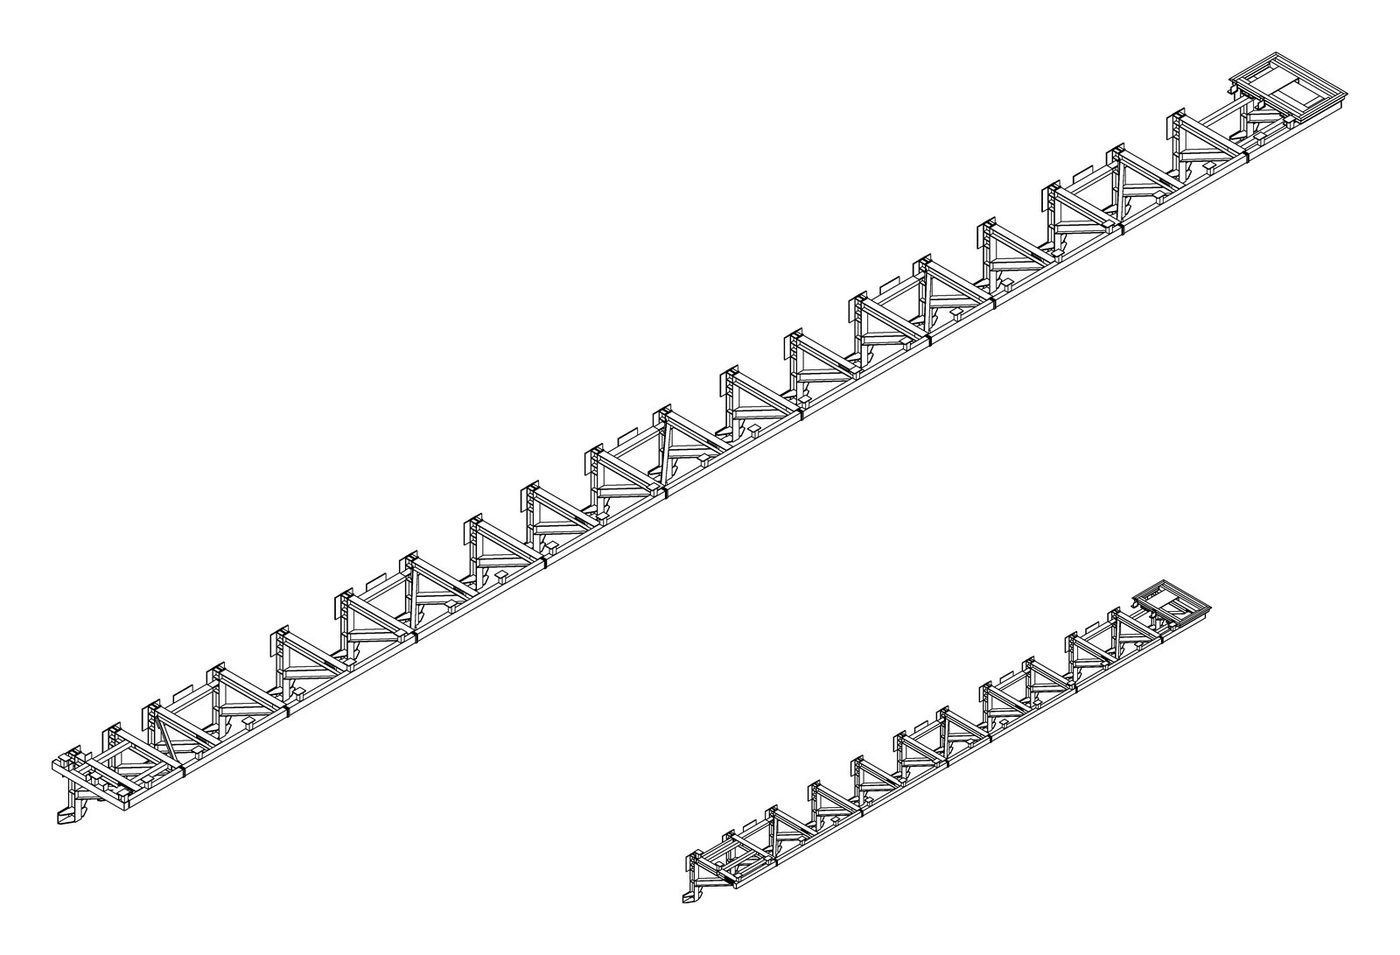
Canary Wharf is one of the busiest and most tightly managed estates in London. Over three years we supplied four separate packages there for the same steelwork contractor: two for the estate’s greening scheme beside the docks, one on an office roof and one inside its best-known tower. Each package below has its own drawings, photos and 3D views of our steel.
4 packages on this site
- Dockside walkway brackets 2023 · 11.35 tonnes
- Raised terrace frame 2023 · 68.8 tonnes
- Rooftop plant platform 2025 · 4.7 tonnes, galvanised
- Floor infill steel, One Canada Square 2025 · about 4.4 tonnes
Dockside walkway brackets
2023 · 11.35 tonnes
- Main sections
- UC152x152x30 brackets, RHS150x100x10 rails
- Programme
- September to October 2023
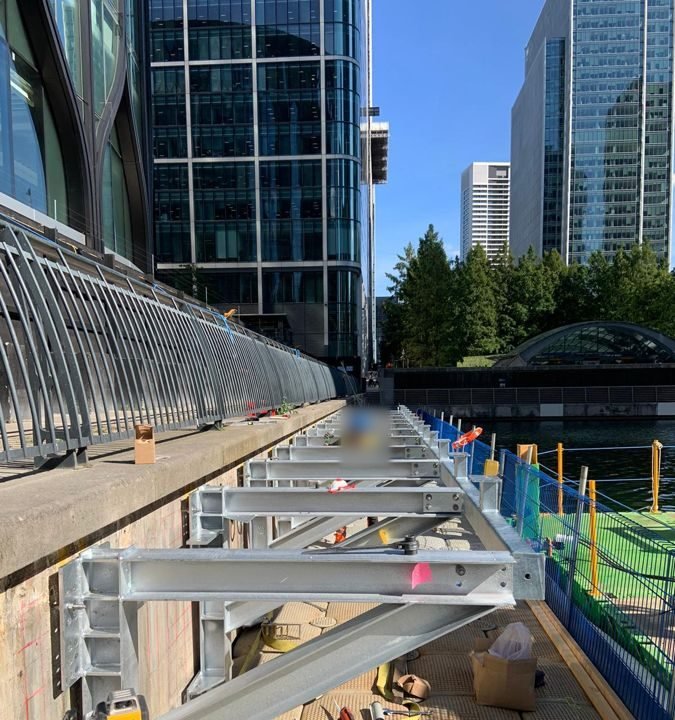
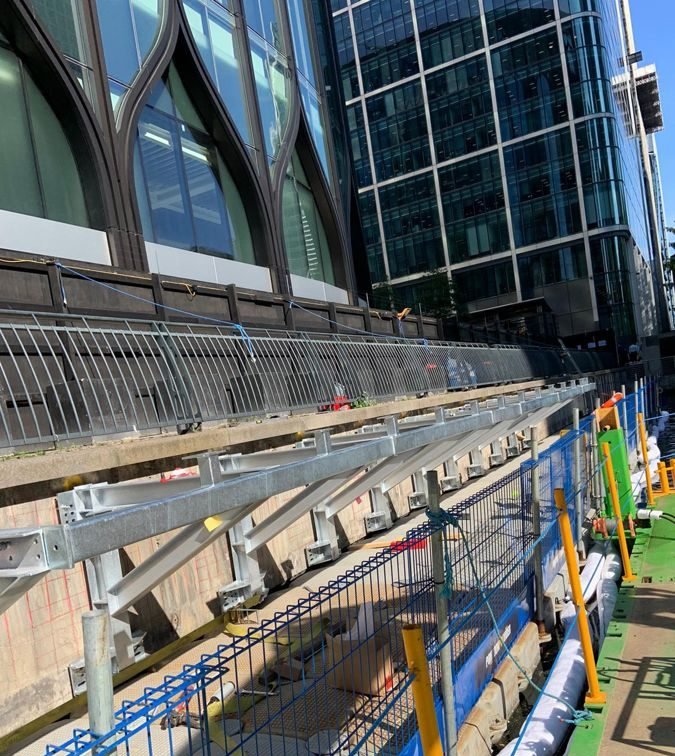
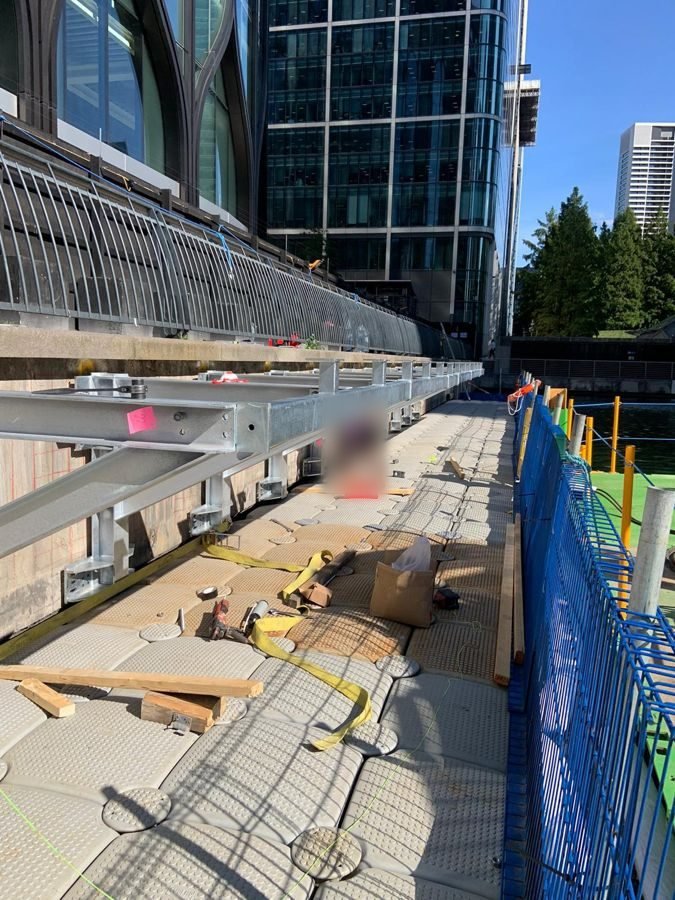
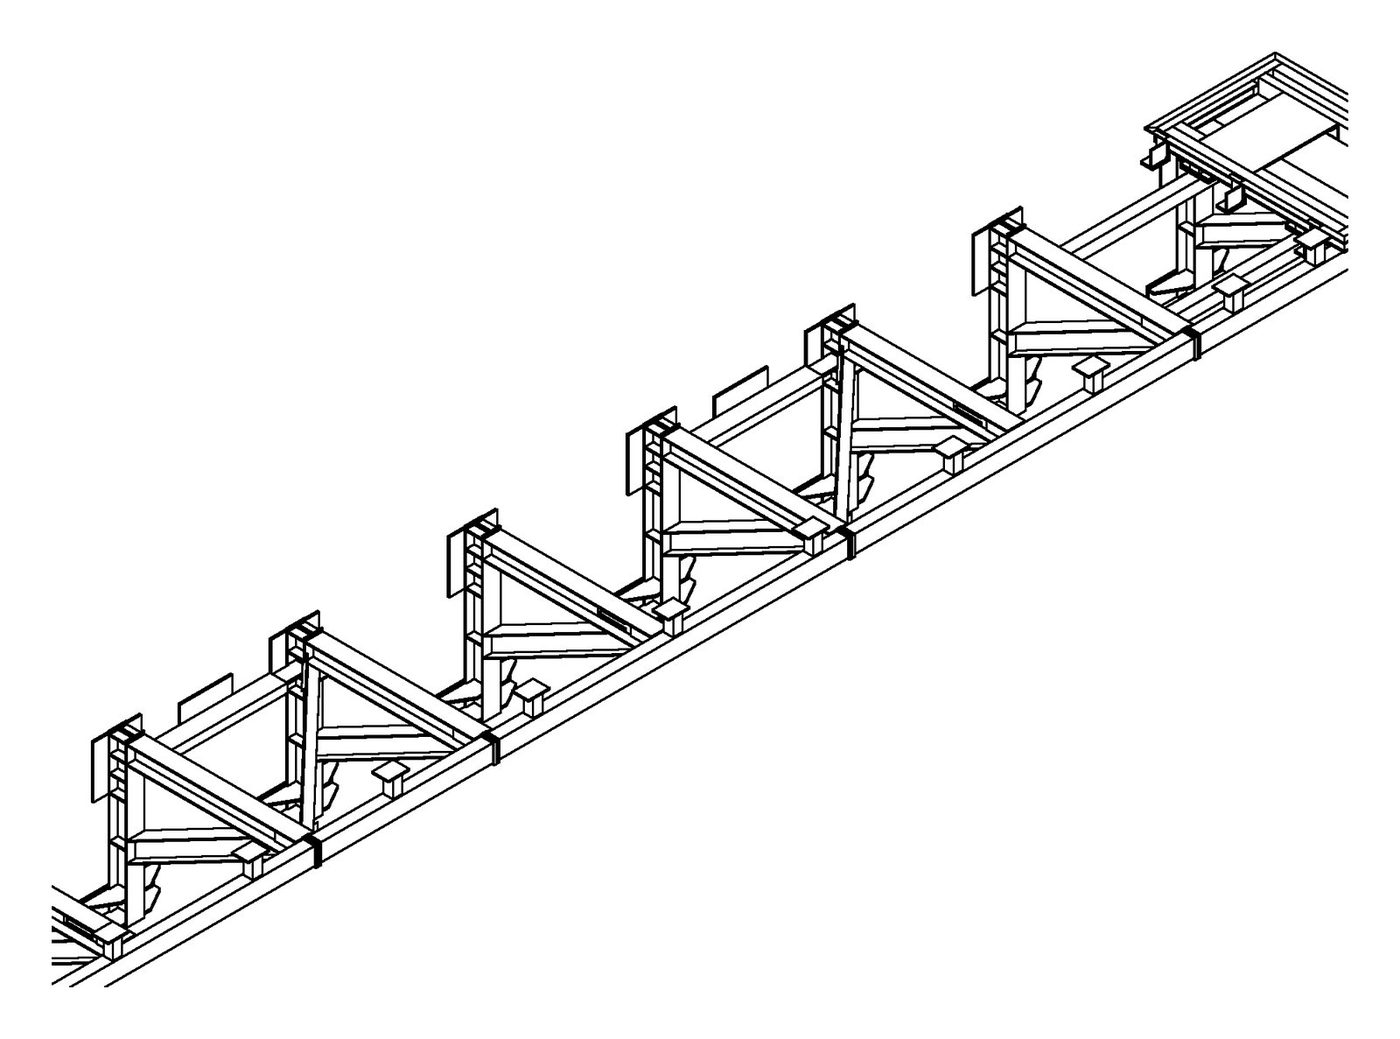
The same estate greening scheme needed planting and walkway edges cantilevered out over the dock. We supplied the bracket runs for two docks.
Each bracket is a welded UC152 post and arm on a continuous RHS150x100 rail, repeated dozens of times along the dock walls. Repetition like this is where accuracy matters most, so every bracket was set out and welded to the same jig dimensions in our workshop.
The brackets were installed along the dock edge with the Canary Wharf towers above. These photos show the finished runs.
Raised terrace frame
2023 · 68.8 tonnes
- Main sections
- UC305x305x198, UC305x305x97, UC254x254x167, RSA200x100
- Finishes
- Fire-protection paint system, galvanised columns
- Programme
- October to December 2023
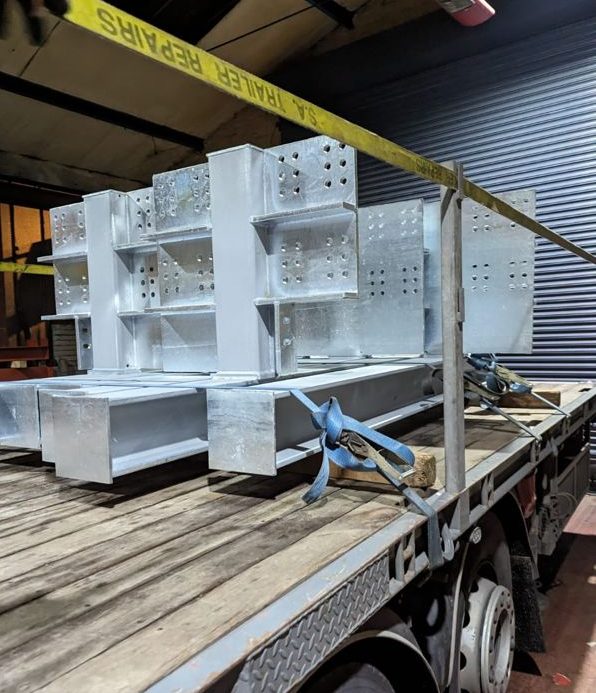
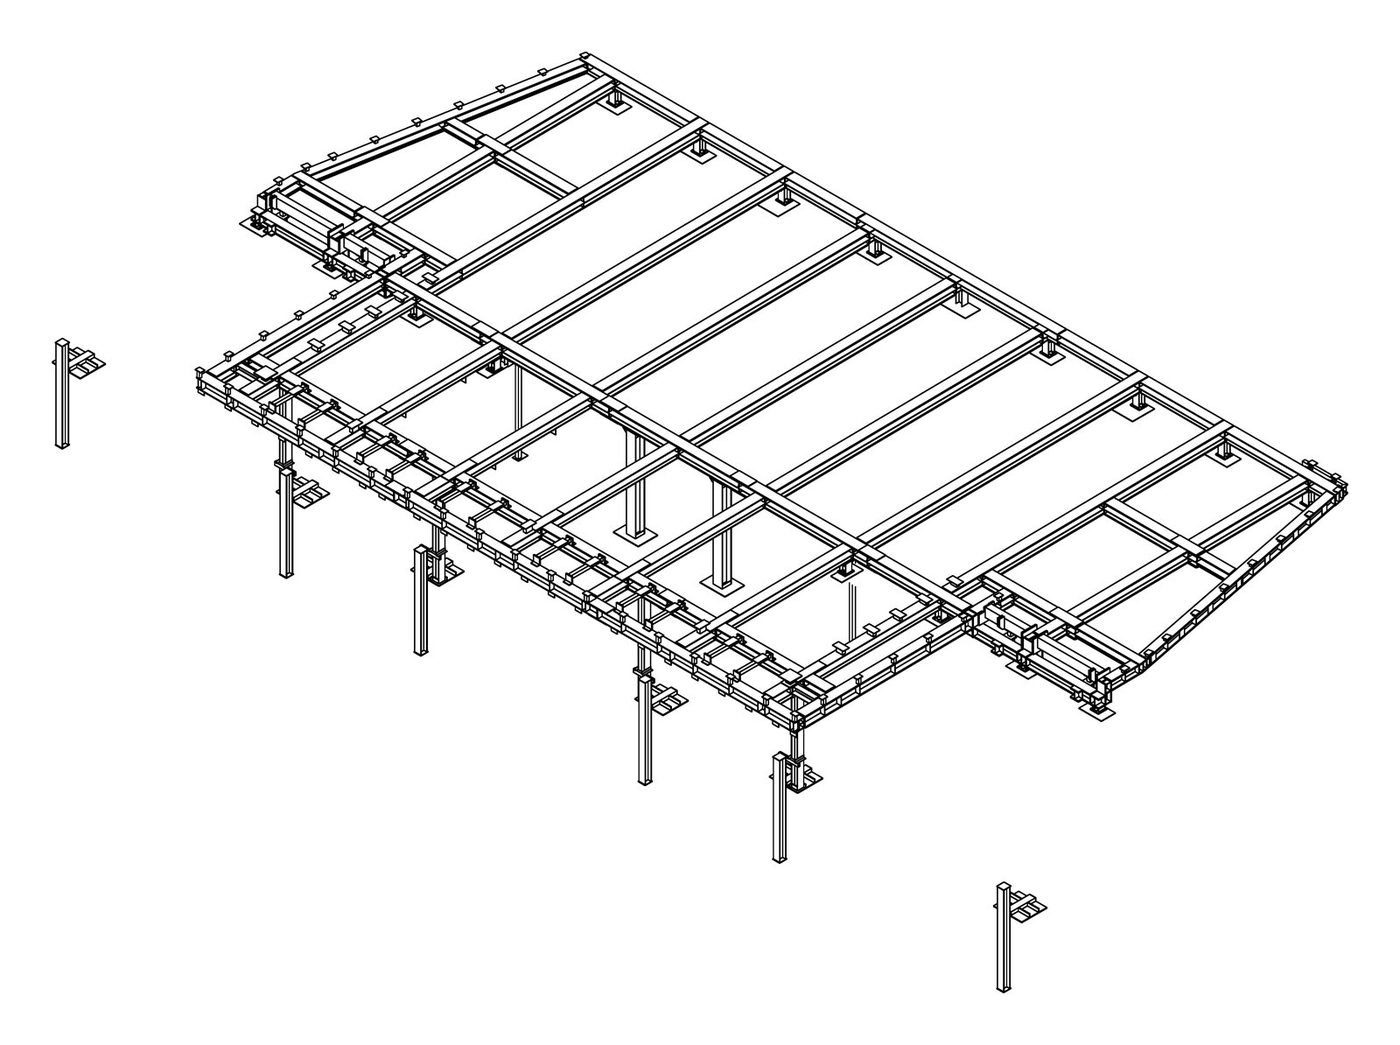
A new raised terrace beside the docks at Canary Wharf, part of the estate’s greening programme. The steel had to be heavy enough to carry planting and public use, and arrive finished and ready to bolt up.
We modelled and drew the frame in our office, revised it after the engineer’s comments, and fabricated 68.8 tonnes of steel: UC305x305x198 and UC305x305x97 columns, UC254x254x167 members, RHS and long runs of RSA200x100 edge angles, with 19 site splices.
Most of the steel went from our workshop to a specialist painter for its fire-protection coating. Six columns were hot-dip galvanised. Welds were tested by an independent NDT inspector before dispatch.
We delivered in planned loads through December 2023, including a load straight to site, so the installer always had the next sequence of steel ready.
Rooftop plant platform
2025 · 4.7 tonnes, galvanised
- Main sections
- UC152 frame on UC203x203x86 stub columns, RHS100x50
- Finish
- Hot-dip galvanised
- Programme
- August to November 2025
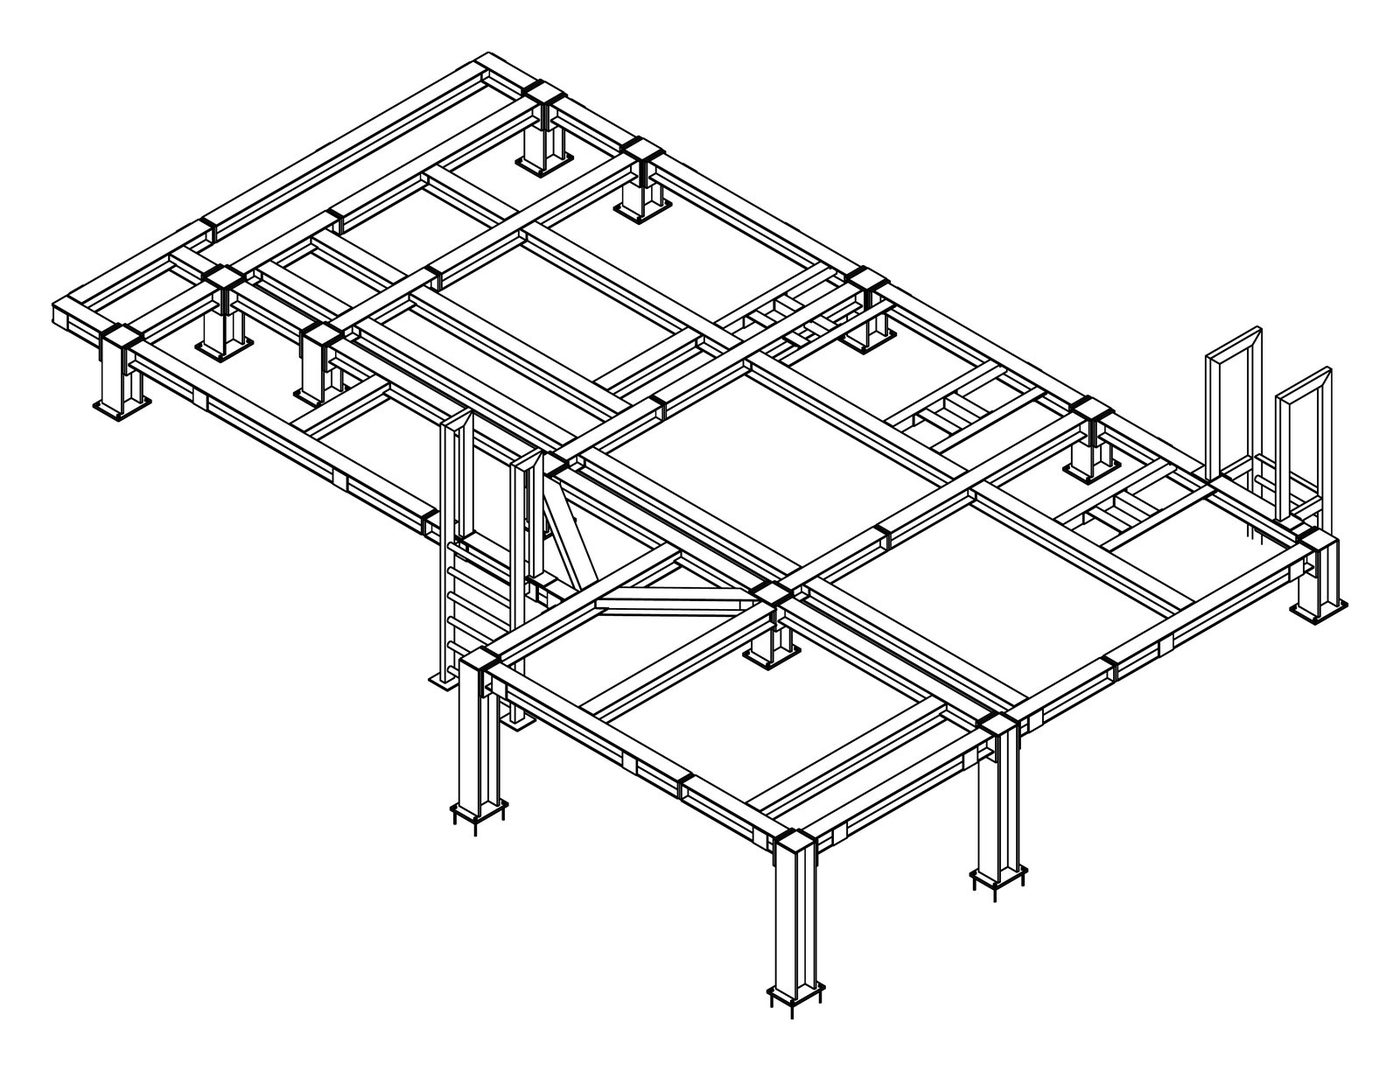
New rooftop plant on an office building at Canary Wharf needed a raised steel platform, with safe access by ladder and stair.
We surveyed the roof, then drew and fabricated a UC152 platform frame on stub columns, with grating floors, an access ladder and stair, and CHS handrail posts. The steel was low-carbon recycled steel with an embodied-carbon report, and everything was hot-dip galvanised for life on an exposed roof.
Floor infill steel, One Canada Square
2025 · about 4.4 tonnes
- Main sections
- UB178 to UB457
- Programme
- May to September 2025
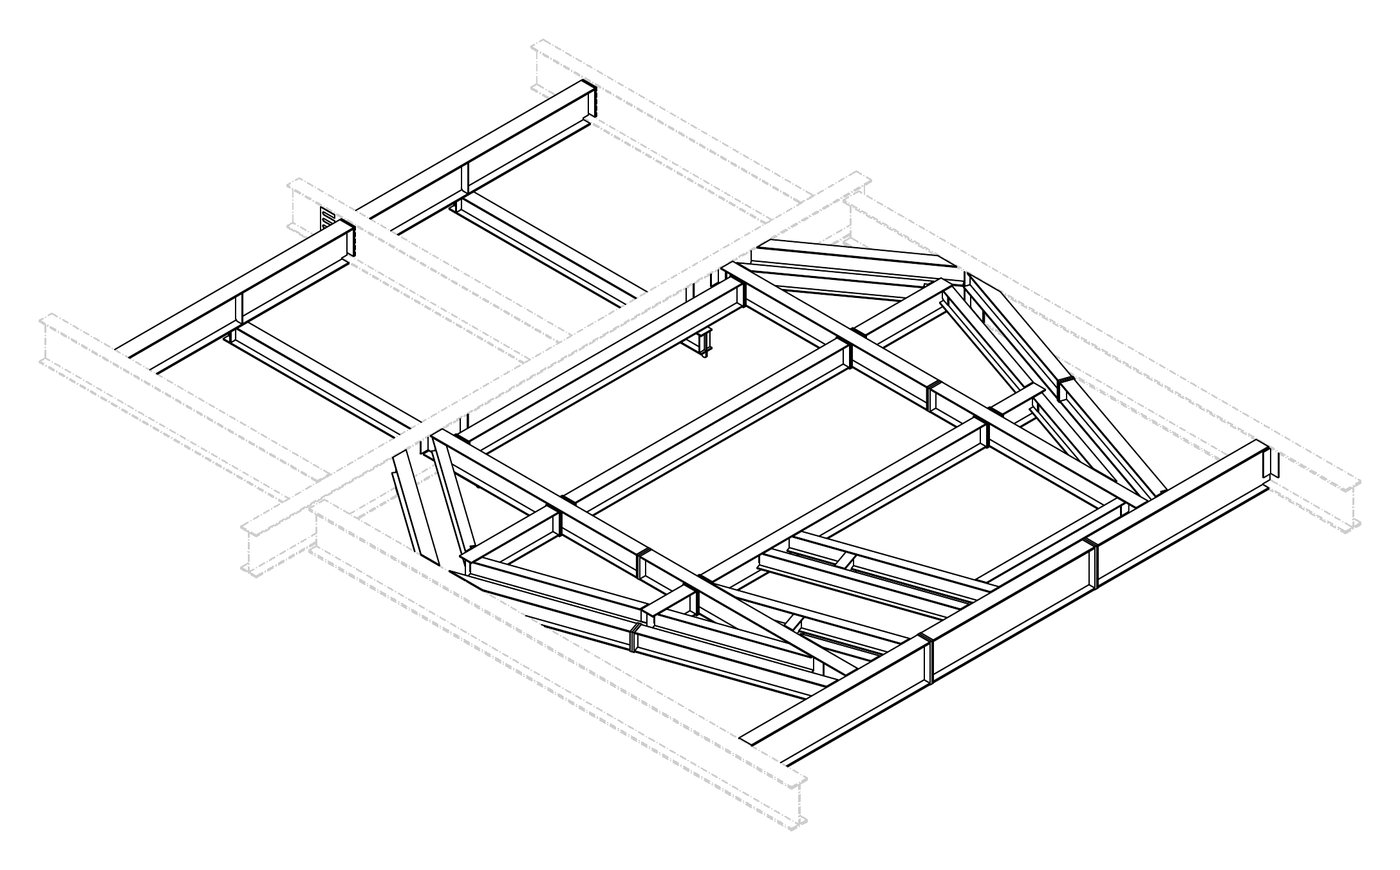
An expansion inside One Canada Square needed new floor and infill steel at levels 49 and 50 of the occupied tower.
Every piece had to be sized to travel up through a working building, so members were detailed in lengths that fit the lifts and access routes, with bolted connections to the existing frame.
Send us your drawings
Email your engineer’s drawings, calculations or a sketch and we’ll come back with a written price.