
Steel frame, mezzanine and stairs, Cement Block Cottages
A 19.5 tonne twin-pitch frame with a mezzanine and purlin roof, followed by two steel staircases.
- Location
- Grays, Essex (RM17)
- Client
- Property developer
- Steel
- 19.45 t frame plus 2.09 t staircases
- Main sections
- UB406x178x54, UB254x146, UC203x203x60, RHS150x100 bracing
- Our work
- 3D drafting, proposed connection details, fabrication, delivery, installation, purlins
- Programme
- Design late 2024, installed January to May 2025
Overview
A new twin-pitch steel building with a mezzanine floor and purlin roof in Grays, built alongside the existing buildings, followed by two steel staircases.
2 packages on this site
- Twin-pitch frame and mezzanine Late 2024 to February 2025 · 19.45 tonnes
- Two steel staircases Spring 2025 · 2.09 tonnes
Twin-pitch frame and mezzanine
Late 2024 to February 2025 · 19.45 tonnes
- Main sections
- UB406x178x54, UB254x146, UC203x203x60, RHS150x100 bracing
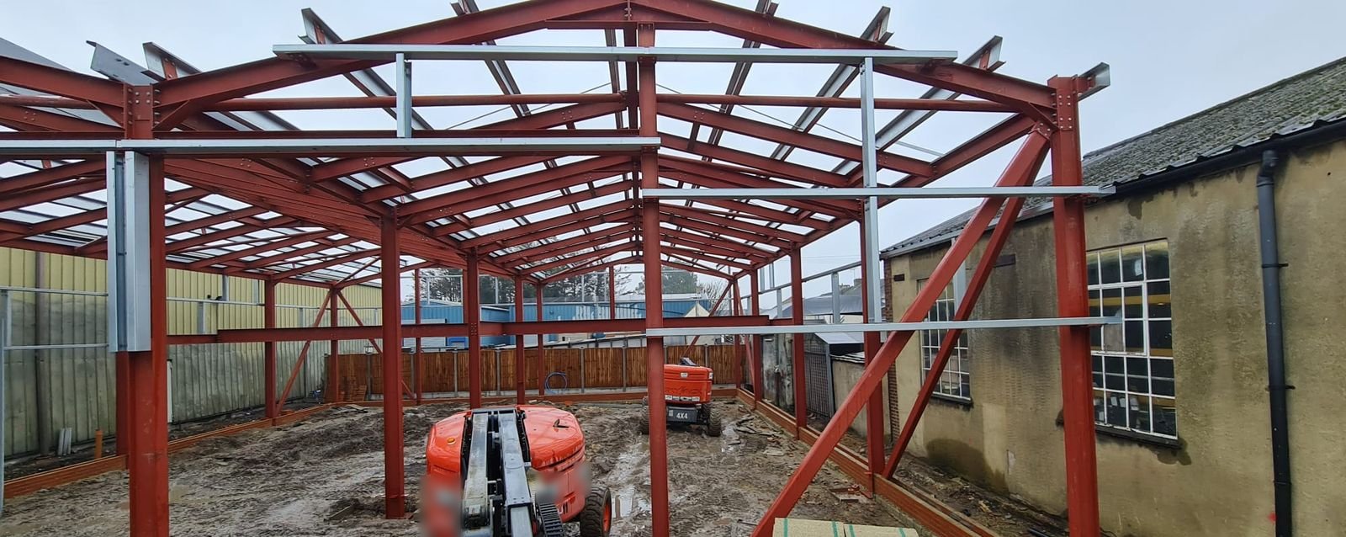
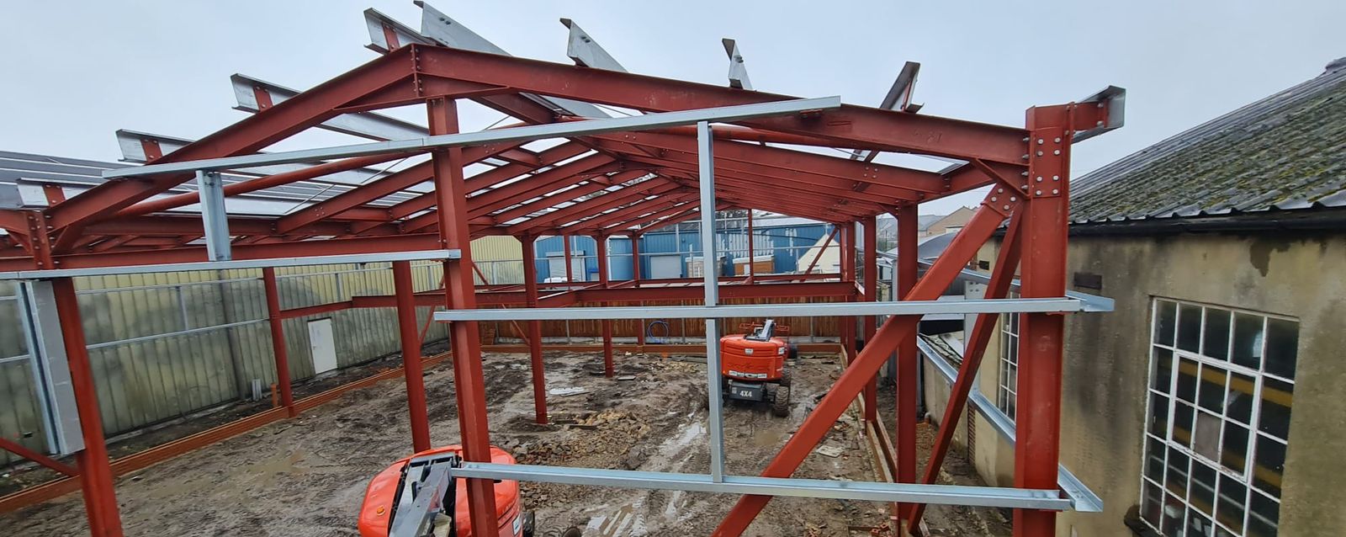
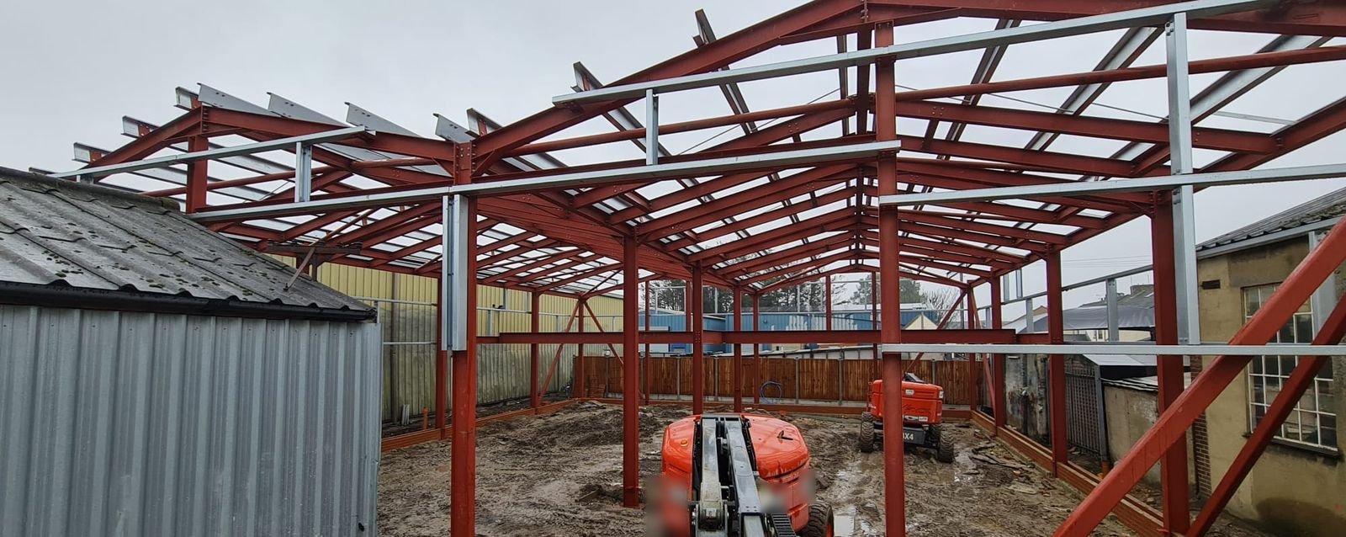
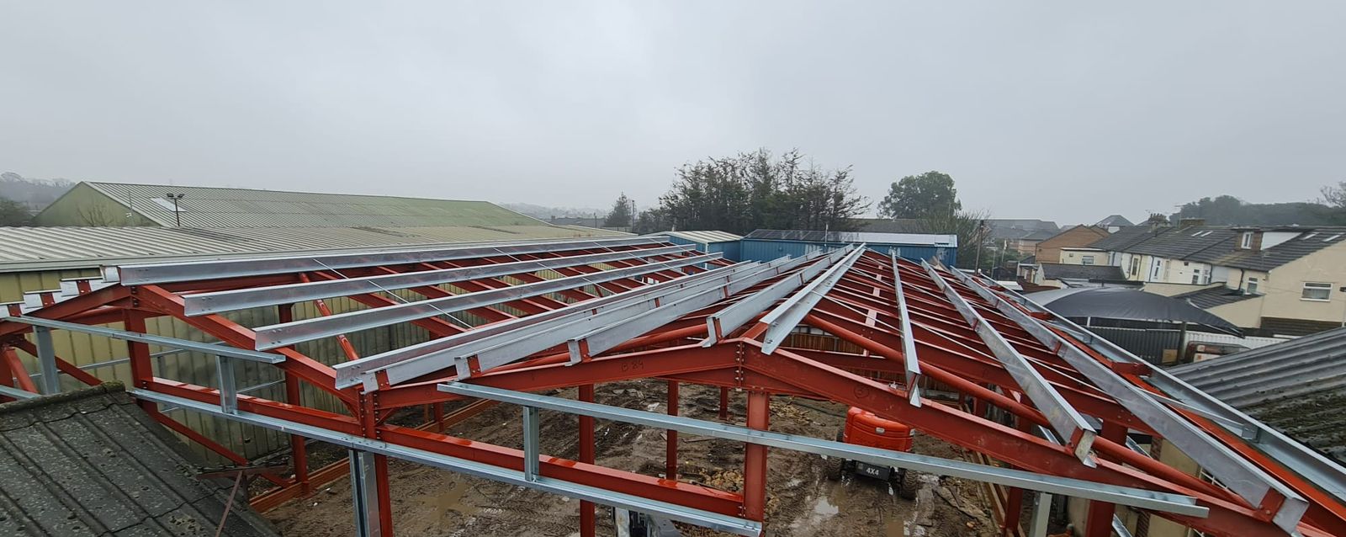
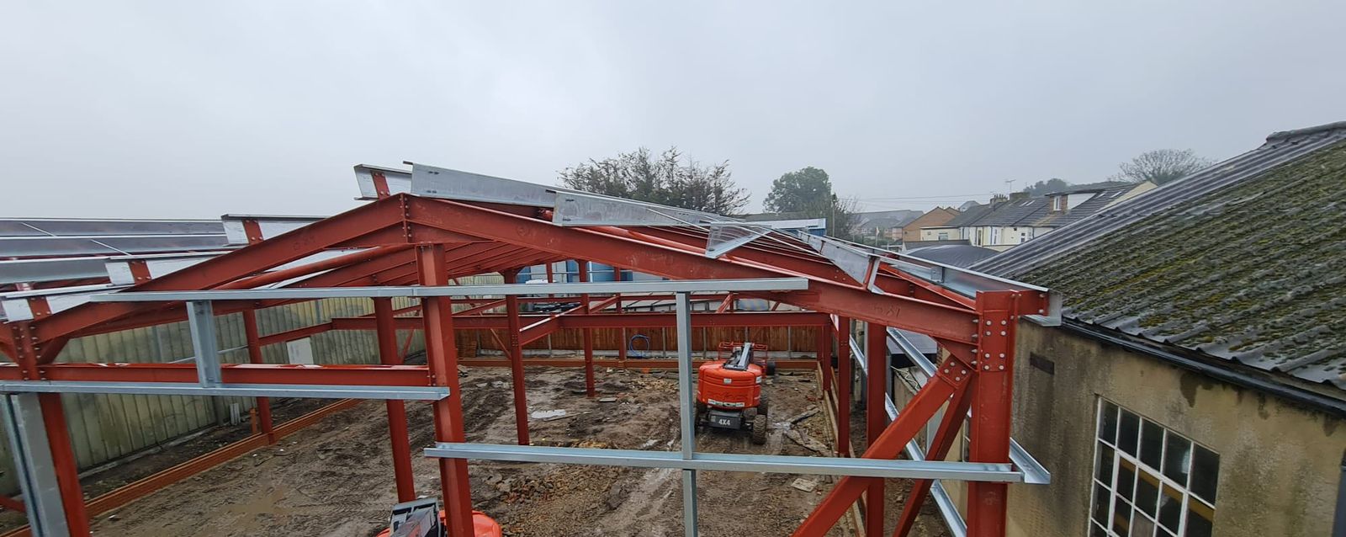
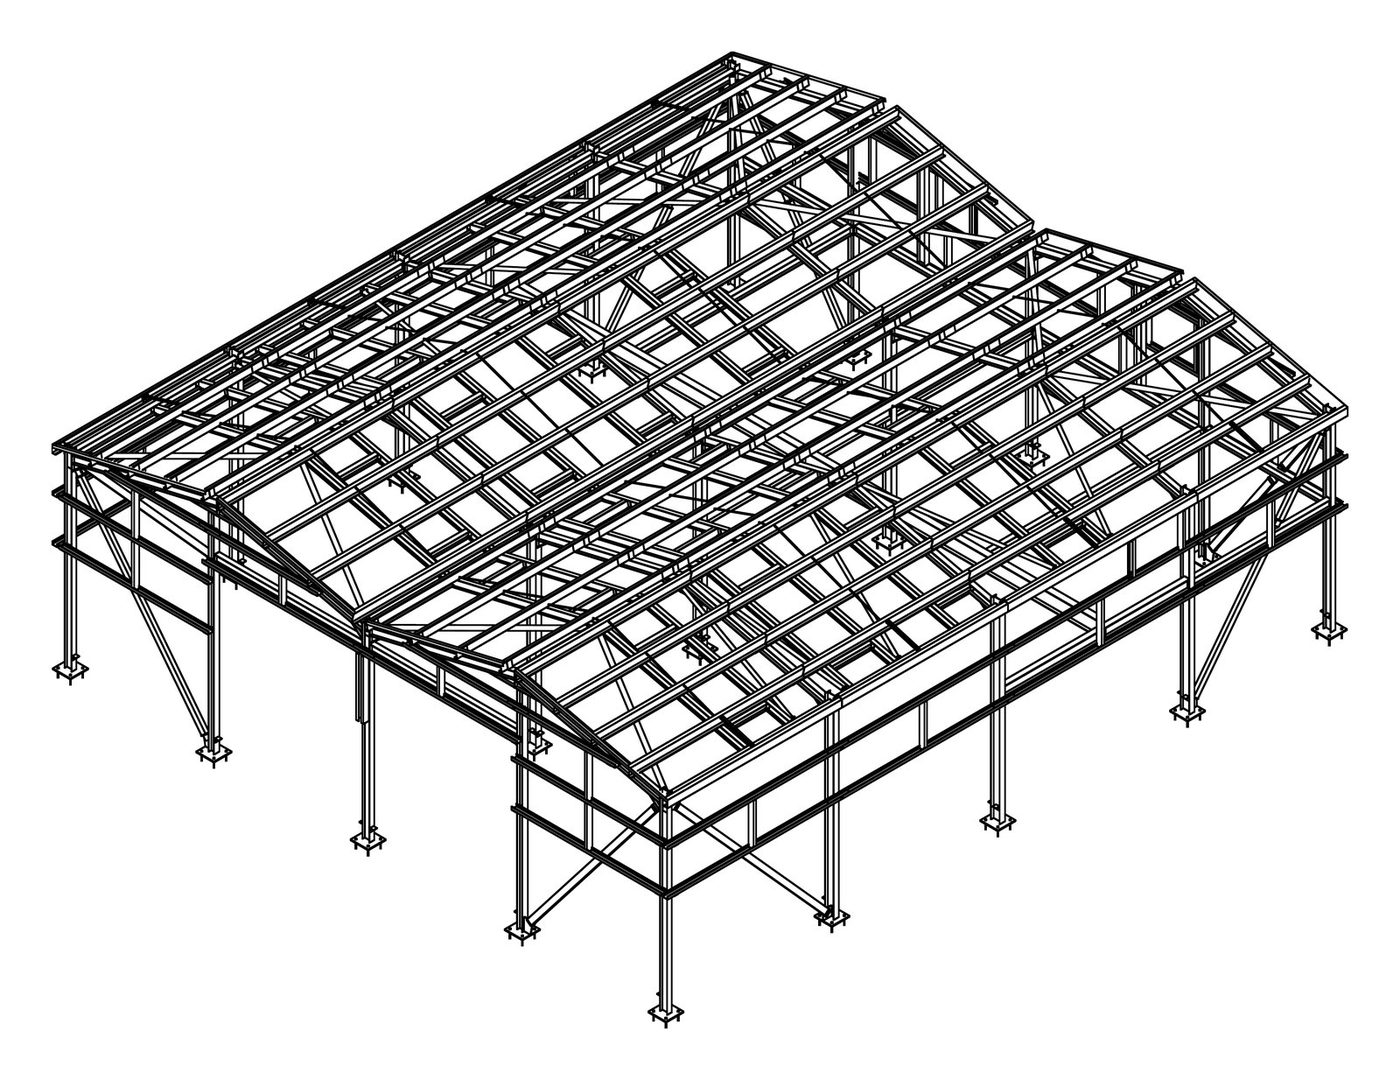
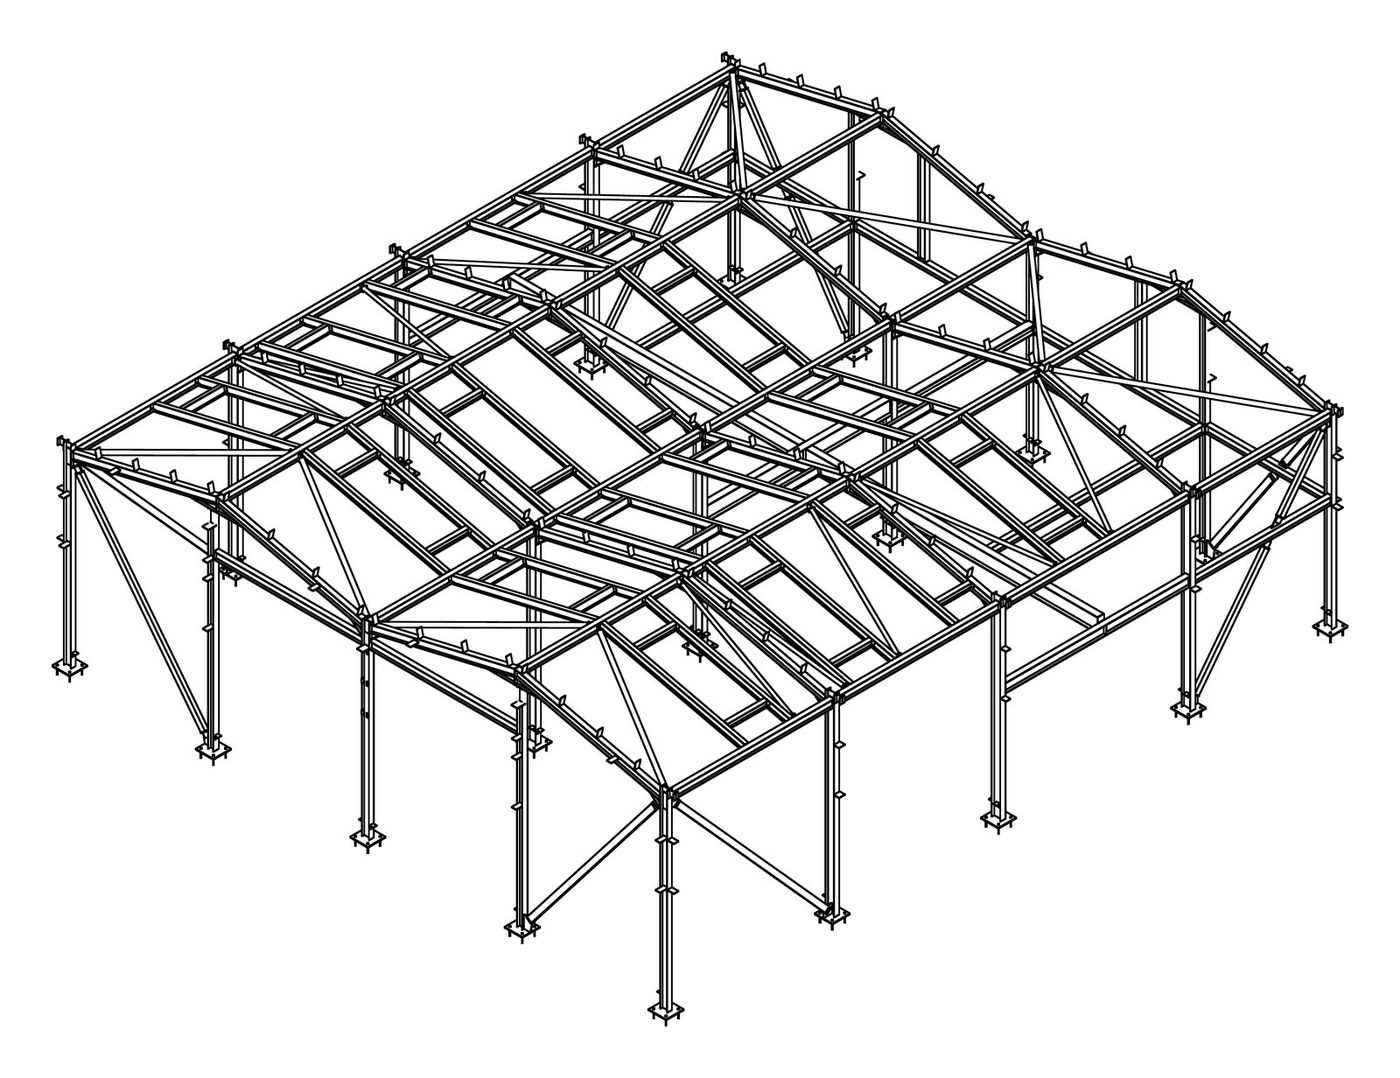
We modelled the frame in 3D, coordinated the connection details with the engineer, and resolved a clash between the bracing and the mezzanine beams before anything was cut. The frame went out in three loads in December 2024, with Hi-Span purlins and eaves braces after.
We erected the frame in January and February 2025 with rough-terrain booms, working through two machine breakdowns to finish the roof steel.
Two steel staircases
Spring 2025 · 2.09 tonnes
- Main sections
- Plate stringers, folded chequer-plate treads
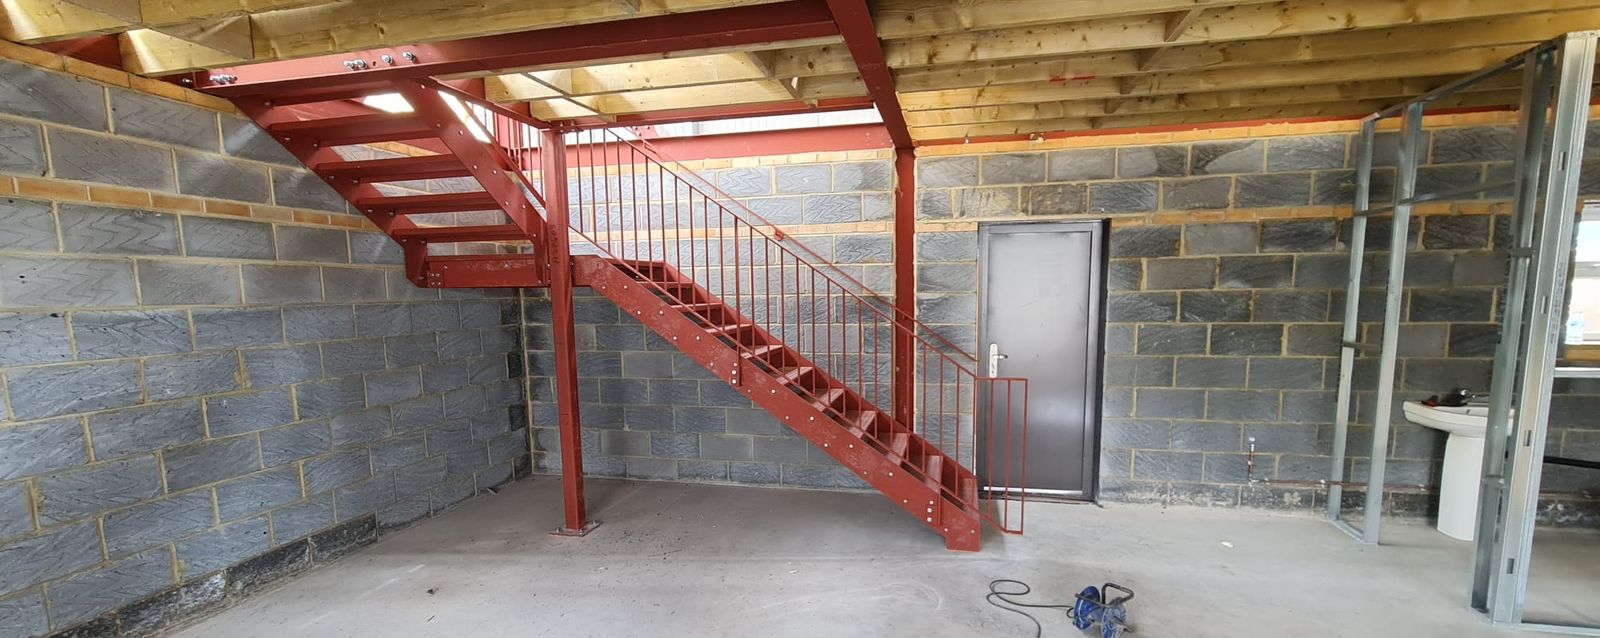
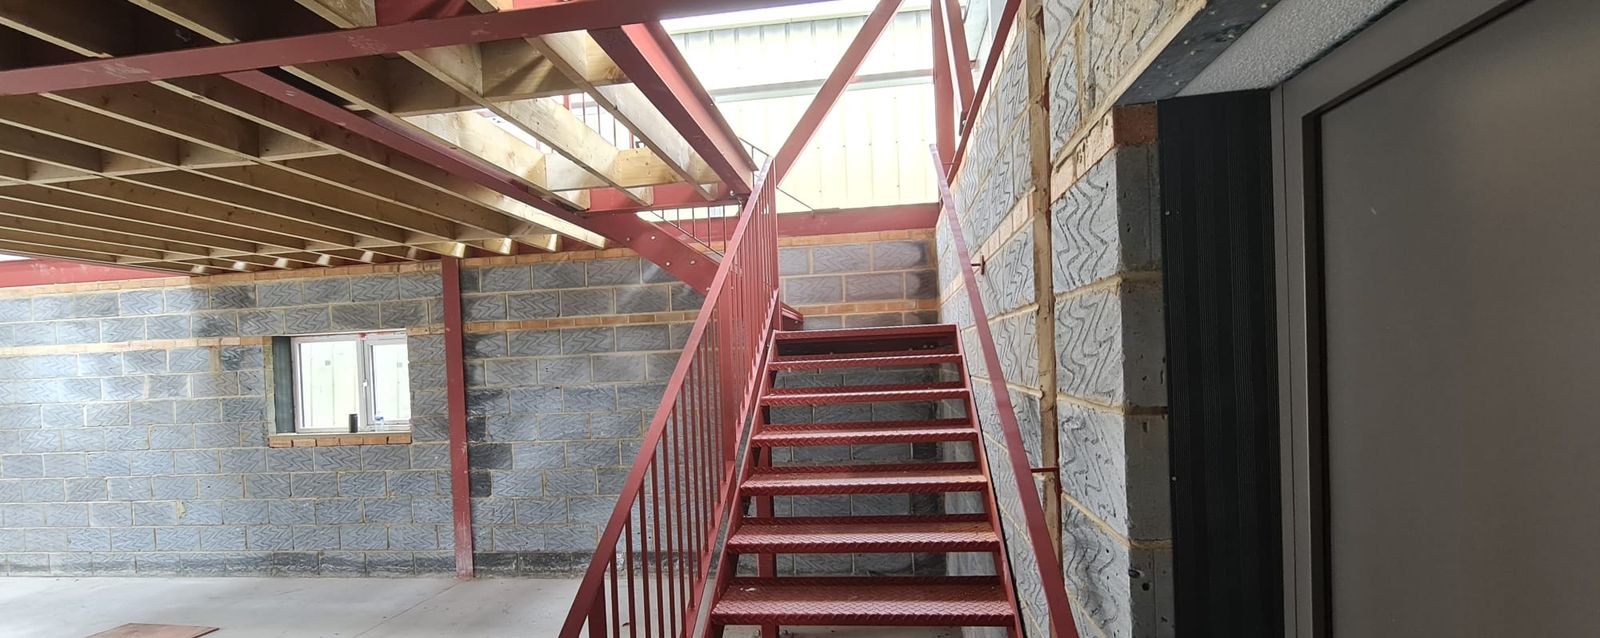
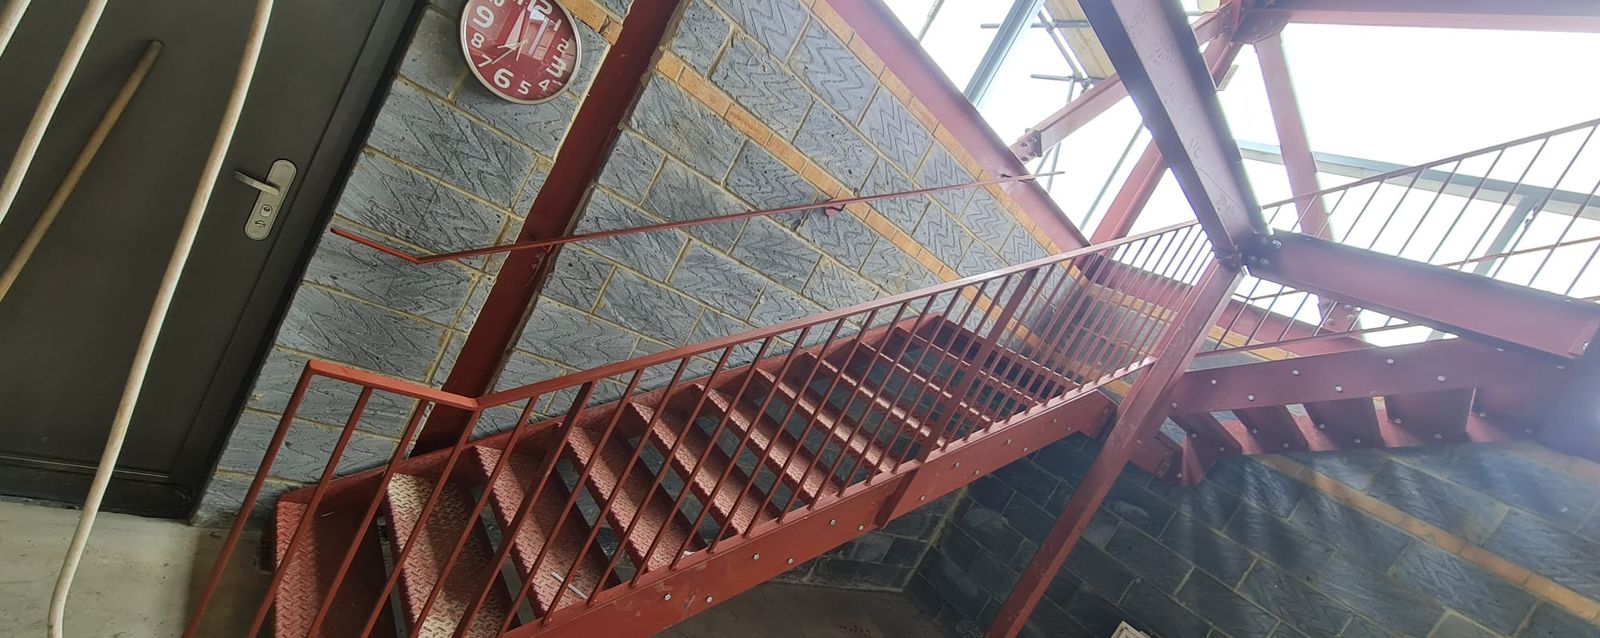
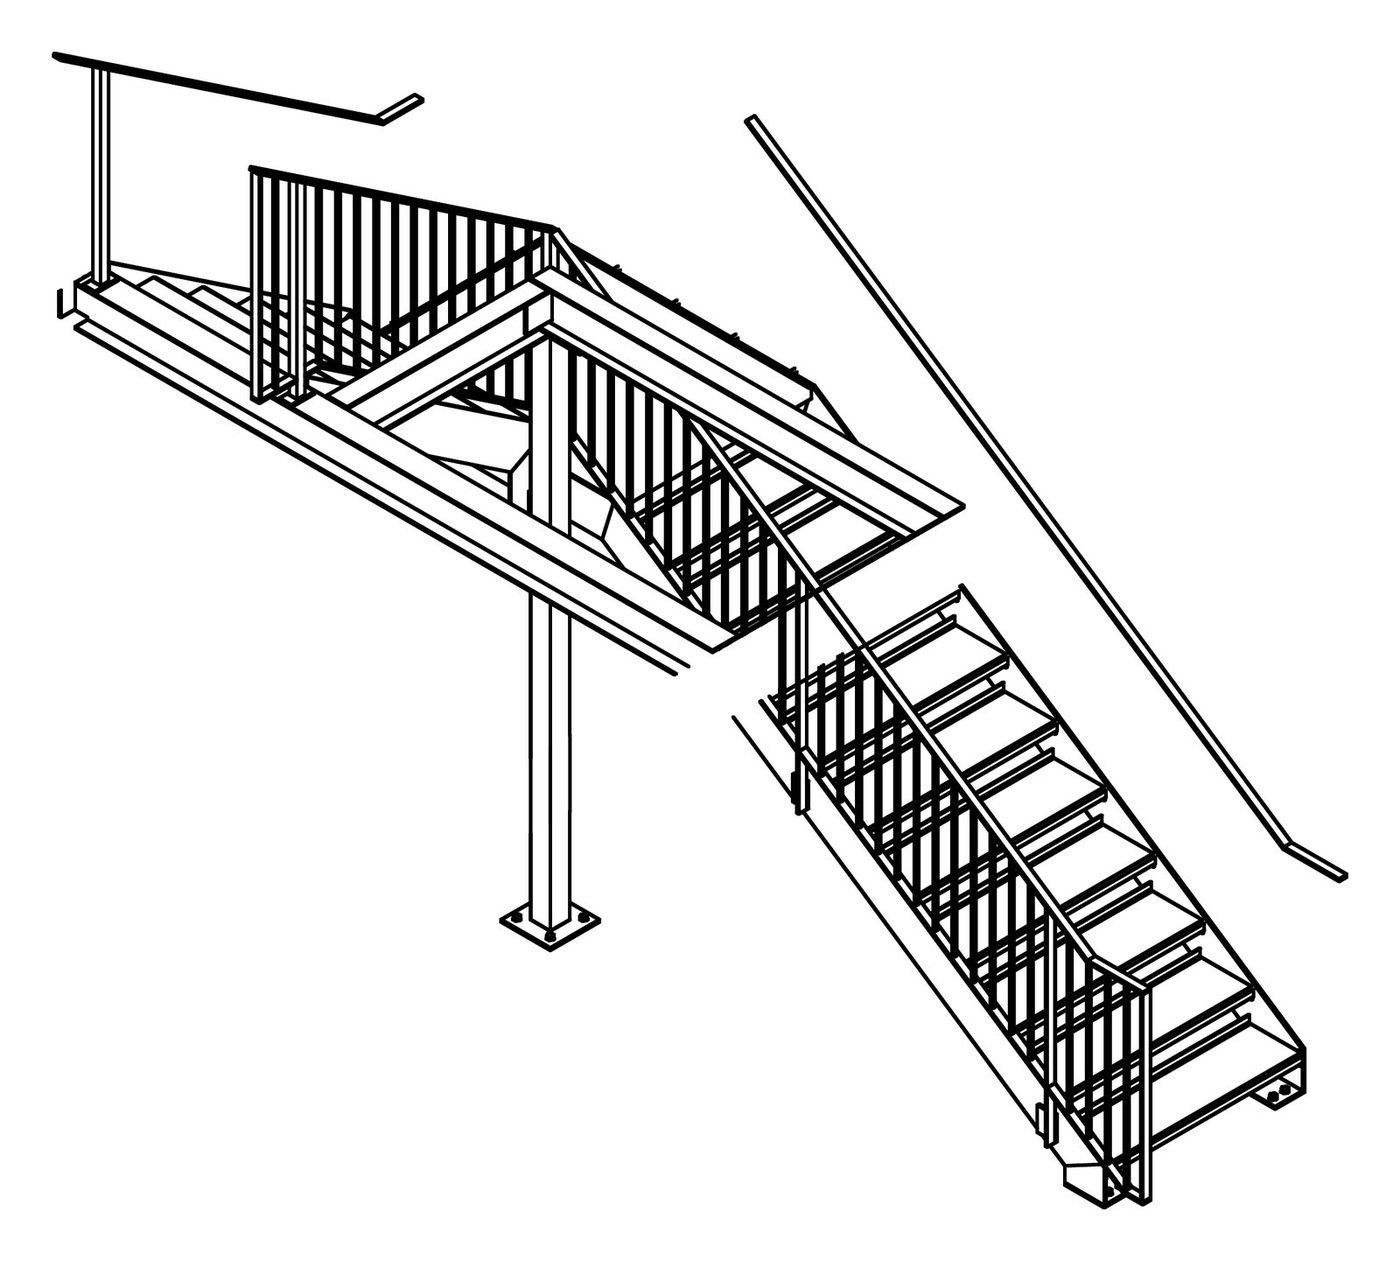
When the client switched the timber around the stairs and mezzanine to steel, we added two staircases with folded chequer-plate treads, plate stringers and balustrades, installed by May 2025.
Send us your drawings
Email your engineer’s drawings, calculations or a sketch and we’ll come back with a written price.