
Large projects
Mezzanine floor inside a warehouse, Dagenham
A 22 tonne mezzanine with a hollow-rib concrete deck, built inside an existing pitched-roof warehouse.
- Location
- Dagenham (RM8)
- Client
- Builder
- Steel
- 22.1 tonnes
- Main sections
- UC305x305x137 and UC305x305x97 columns, UKB533 and UKB406 beams
- Our work
- Electronic survey, 3D modelling, proposed connection details, fabrication, installation
- Programme
- September to December 2025
The job
A new mezzanine floor inside Emperor House, an existing warehouse with a central ridge and columns about 6 metres tall.
What we did
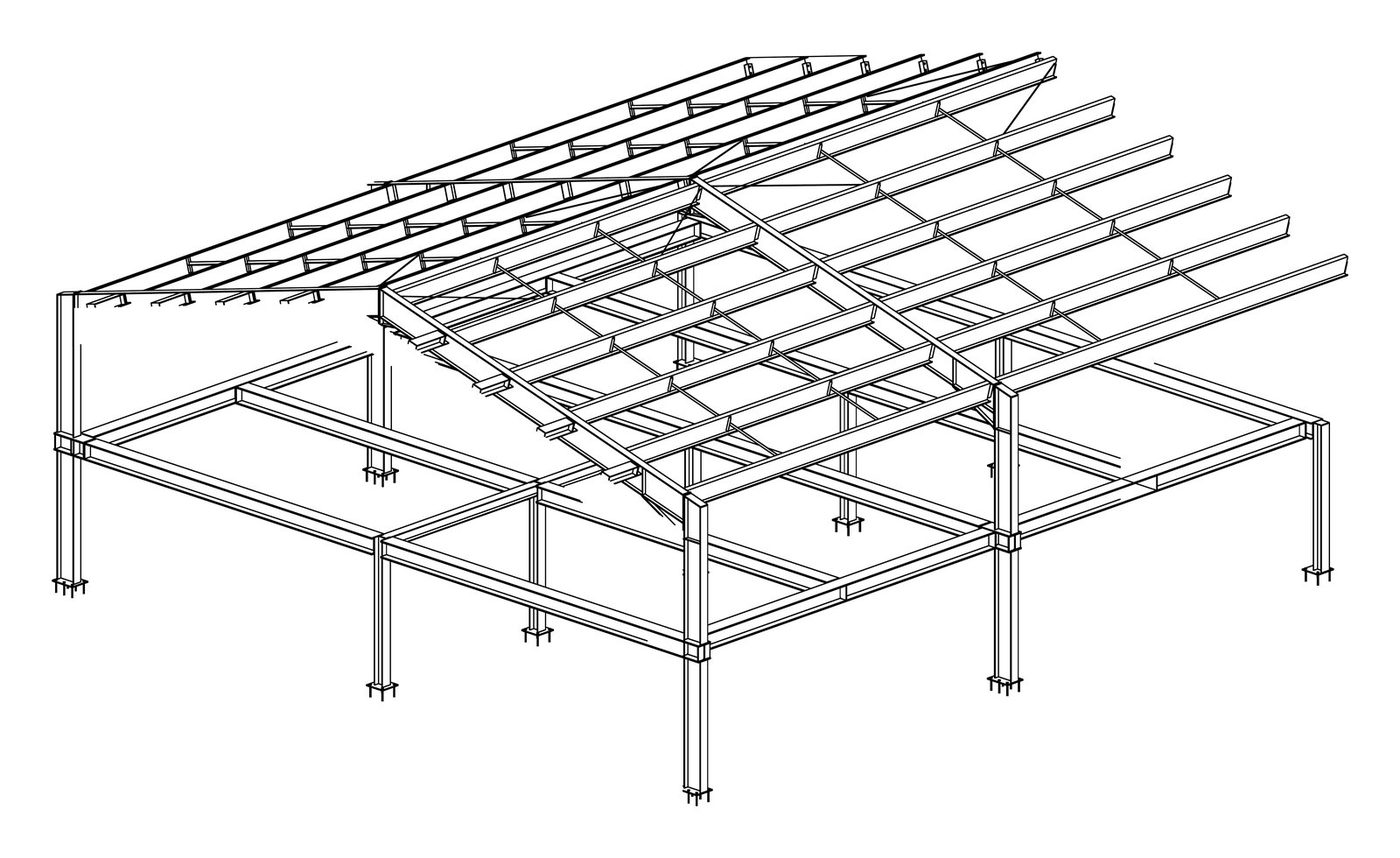
We surveyed the building electronically, modelled the scheme in 3D with central columns, and set the base plates out with 2 mm templates. Plates on the perimeter were offset to sit flush with the existing wall. The deck is hollow-rib concrete on 22.1 tonnes of steel.
On site
The planned crane would not fit inside the building, so we switched to a scissor lift and installed the steel from December 2025.
Photos and drawings
Get a price
Send us your drawings
Email your engineer’s drawings, calculations or a sketch and we’ll come back with a written price.