
Five-storey steel frame and staircase, Gladbeck Way
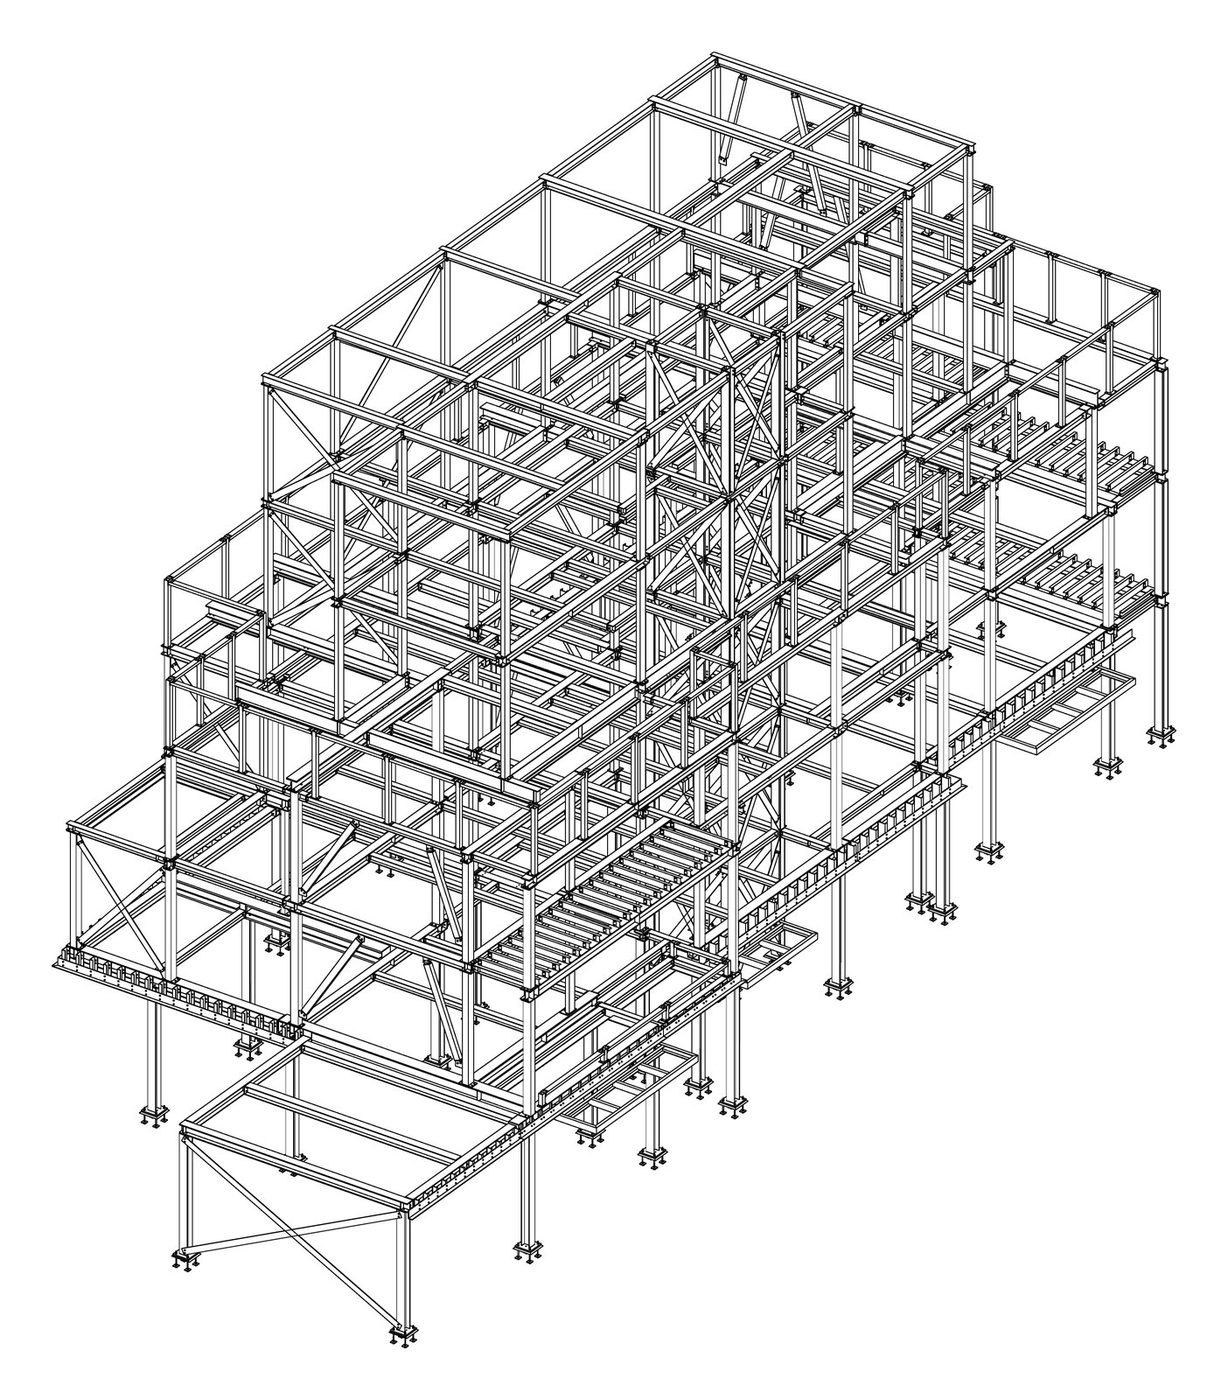
A five-storey residential steel frame with a four-flight stair core, erected by our own team with our spider crane.
- Location
- Enfield (EN2)
- Client
- Residential developer
- Steel
- Around 76 to 85 tonnes
- Main sections
- UC152 to UC305x305x240, UB203 to UB356, RHS, PFC
- Our work
- Fabrication, delivery, installation, staircases
- Programme
- June to August 2026, in two phases
Overview
A new residential block of ground plus four storeys and a roof, built on a steel frame sitting on concrete ground beams. The 3D views show our steel only.
2 packages on this site
- Five-storey frame June to August 2026 · around 76 to 85 tonnes
- Stair core 2026 · four flights
Five-storey frame
June to August 2026 · around 76 to 85 tonnes
- Main sections
- UC152 to UC305x305x240, UB203 to UB356, RHS, PFC
We fabricated the full frame from the detailer’s drawings: columns up to UC305x305x240, floor beams, bracing and roof steel, with thermal-break pads at the column bases and beam tops left unpainted where shear studs go.
Our crew erected the frame using our own spider crane and a lorry crane, phase 1 through July 2026 and phase 2 after it.
Stair core
2026 · four flights
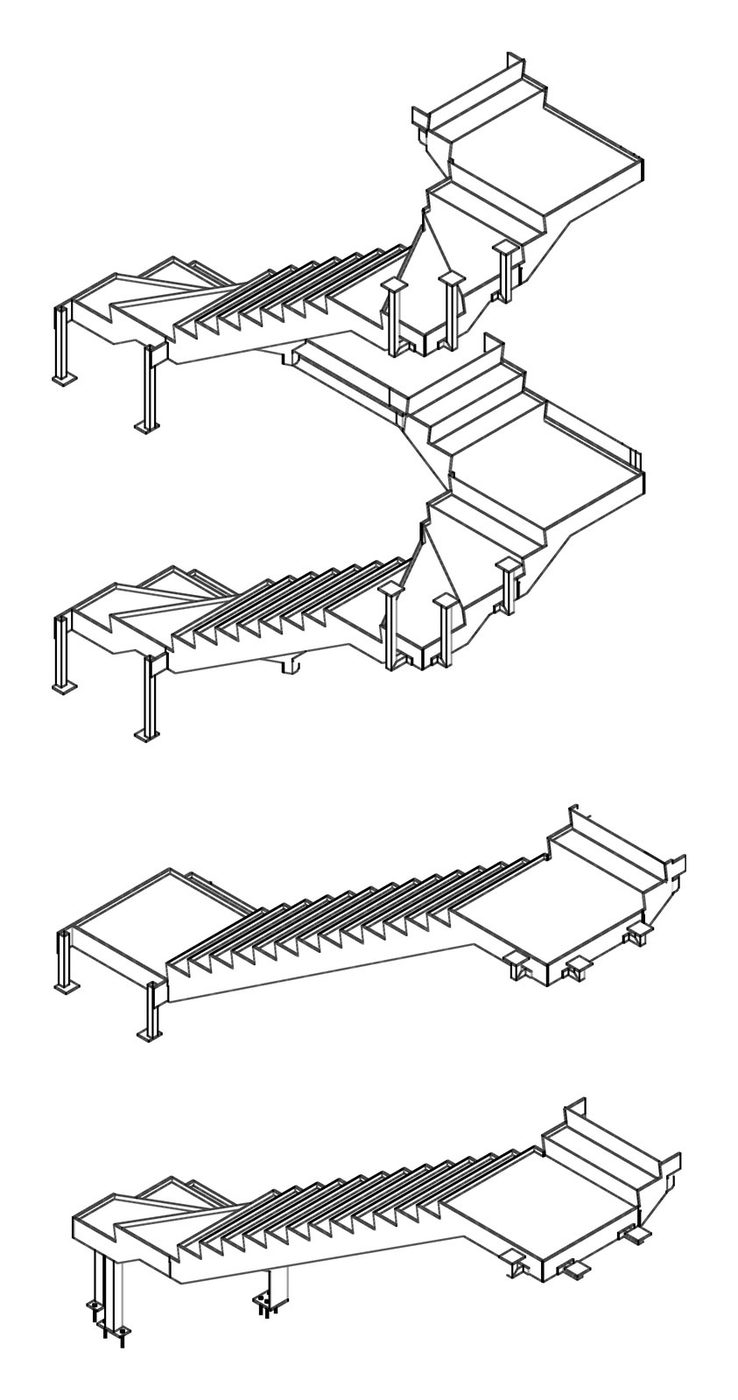
Our own steel staircase package for the stair core, four flights from ground to the top floor, fabricated and installed alongside the frame.
Send us your drawings
Email your engineer’s drawings, calculations or a sketch and we’ll come back with a written price.