Four steel packages across the Canary Wharf estate
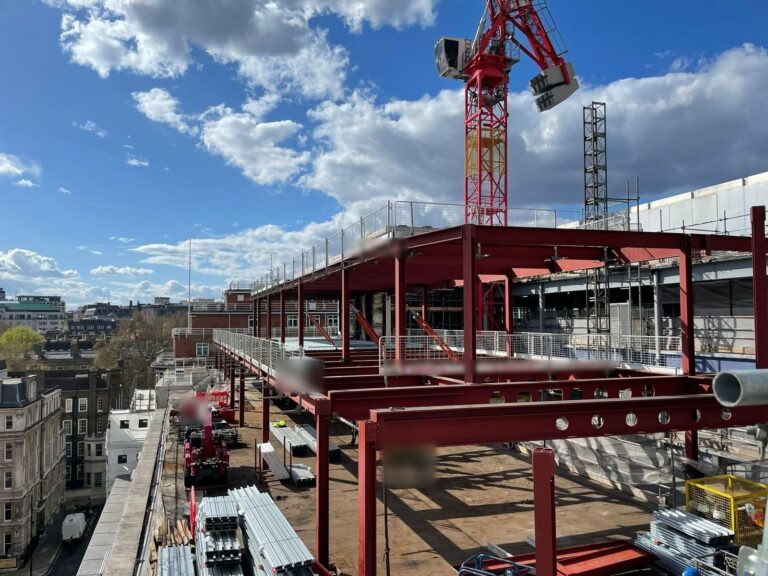
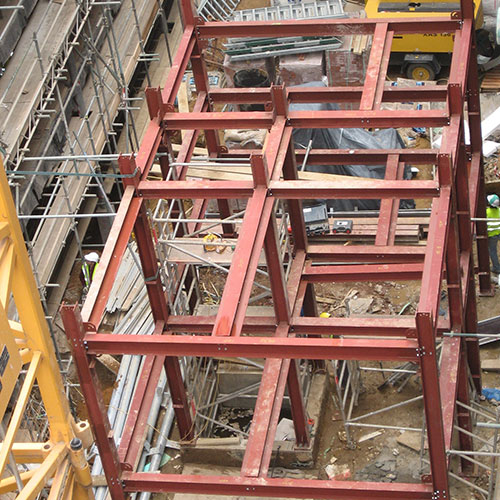
A raised terrace frame, dockside walkway brackets, a galvanised rooftop plant platform and floor infill steel high up One Canada Square, for a steelwork contractor working across the estate.
A selection of our work, from public installations and blocks of flats to made-to-measure steel for a single site.
Jobs with photos of the steel going in.
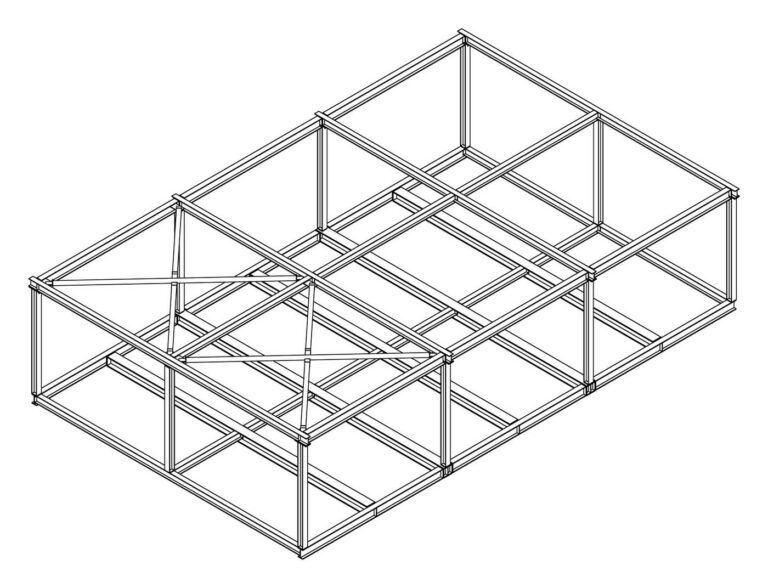
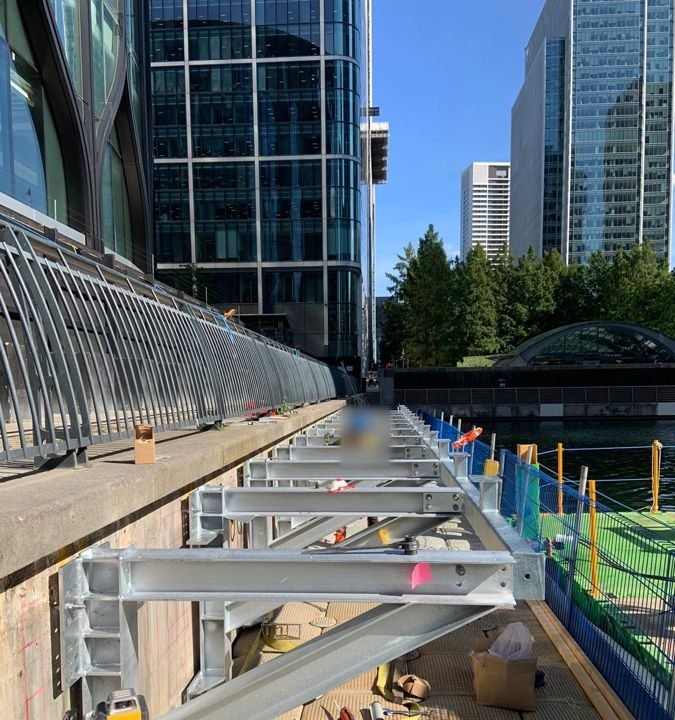
A raised terrace frame, dockside walkway brackets, a galvanised rooftop plant platform and floor infill steel high up One Canada Square, for a steelwork contractor working across the estate.
Around 120 tonnes of new steel for the former Daily Mail building, including a rooftop extension on 610 mm deep cellular beams.
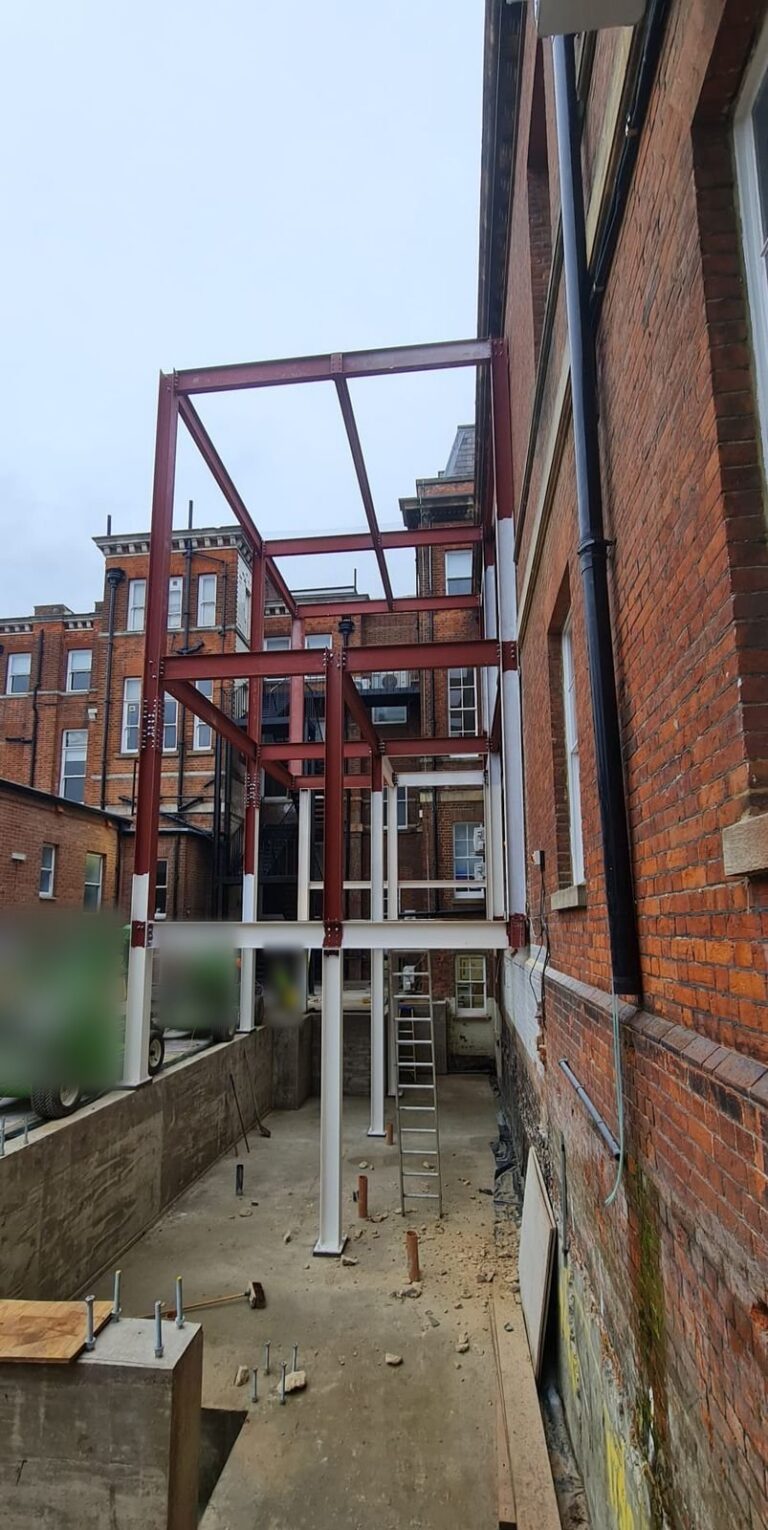
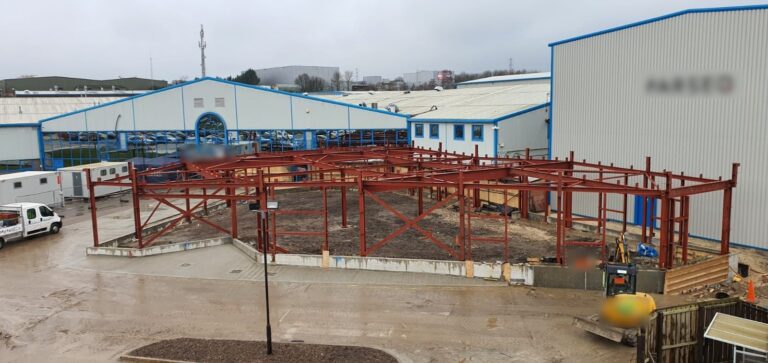
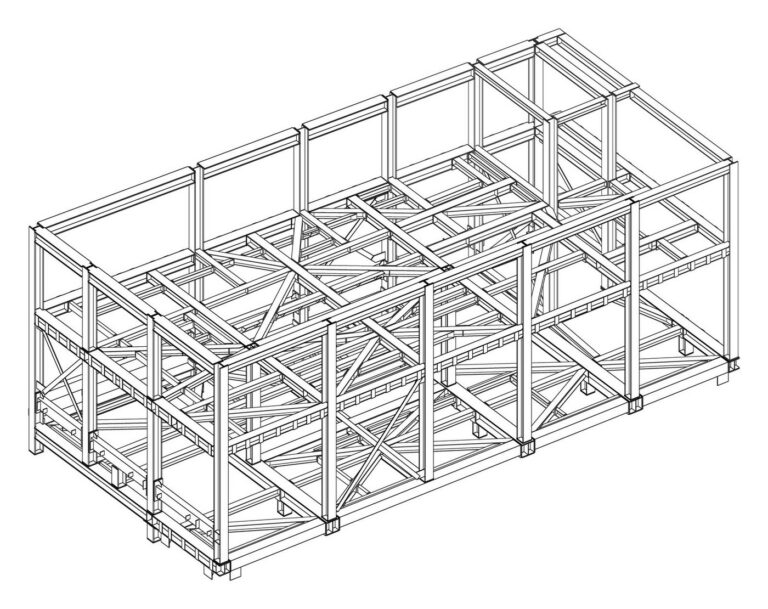
A 15 tonne multi-storey braced frame built against a working private hospital, followed by a galvanised plant enclosure.
An acoustic ceiling grid, a mezzanine, basement wall frames and the restaurant staircases for the refit of a Mayfair building.
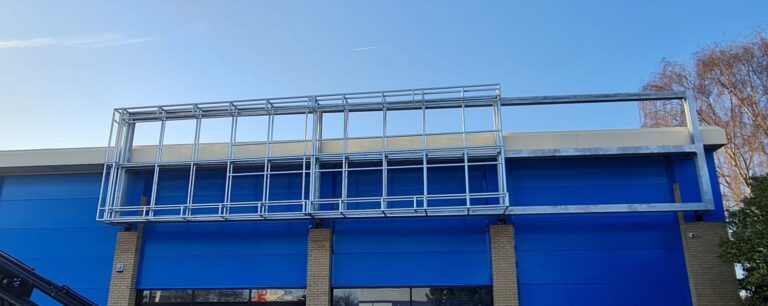
Six modular galvanised frames for a large sign on a trading retail unit, installed at night so the store never closed.
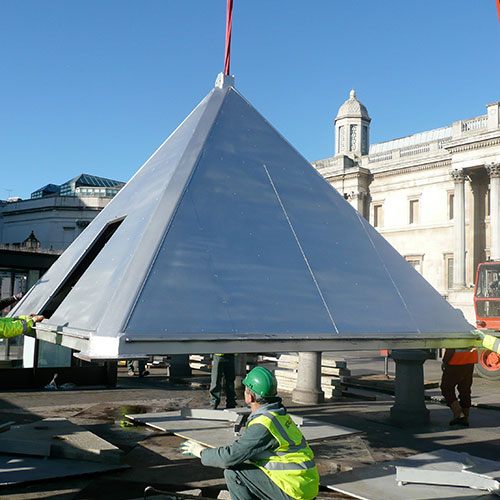
We fabricated and erected the steel menorah and its stainless pyramid base in the middle of Trafalgar Square.
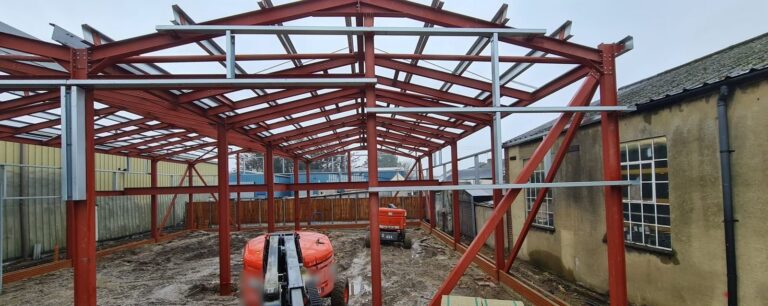
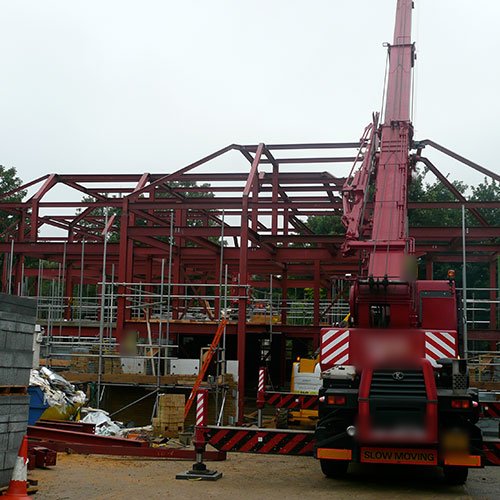
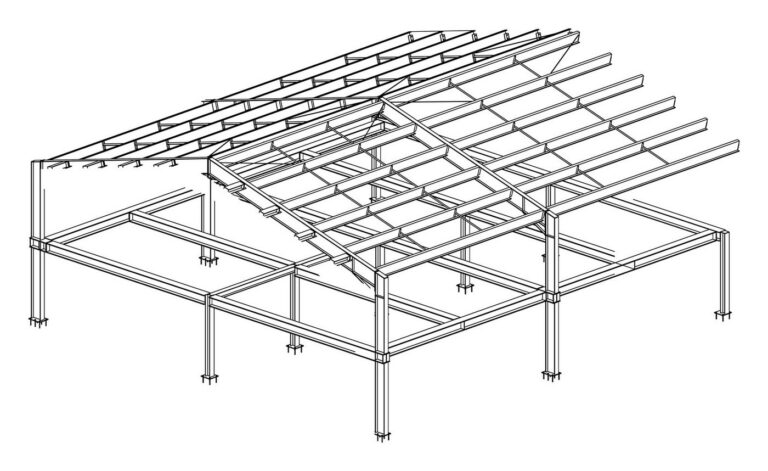
A 19.5 tonne twin-pitch frame with a mezzanine and purlin roof, followed by two steel staircases.
A complete steel-framed welfare building with purlins and cladding rails, drafted, built and erected by our team.
A full structural frame for a new block of flats, erected on site with cranes and access platforms.
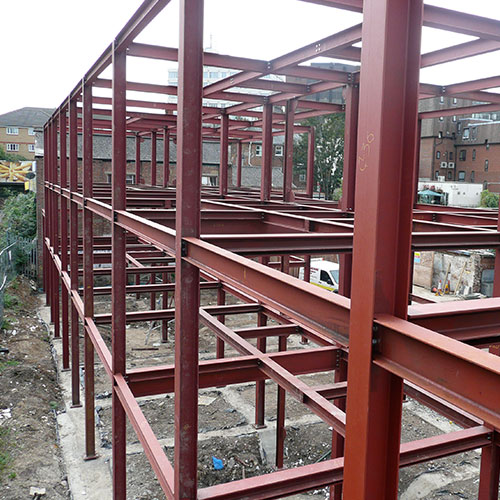
A multi-storey steel frame for new flats, installed floor by floor inside the scaffold.
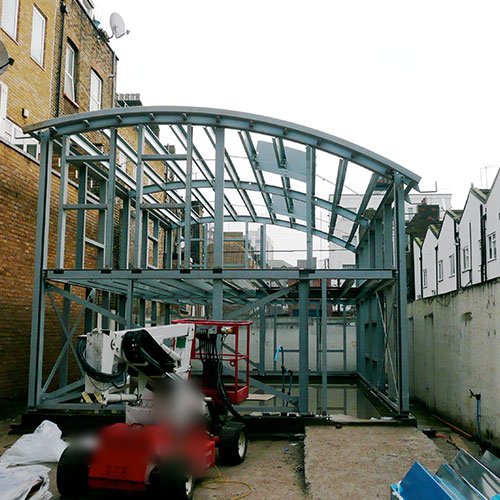
A curved steel frame for an office frontage, fabricated to the architect’s profile.
Roof and floor steelwork for a residential scheme, craned in on site.
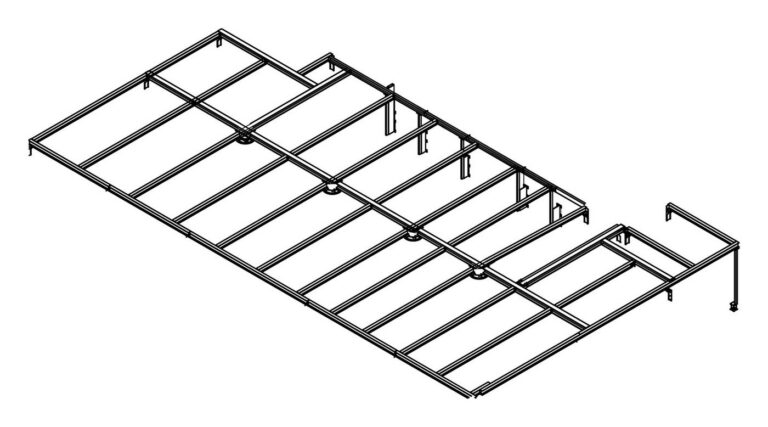
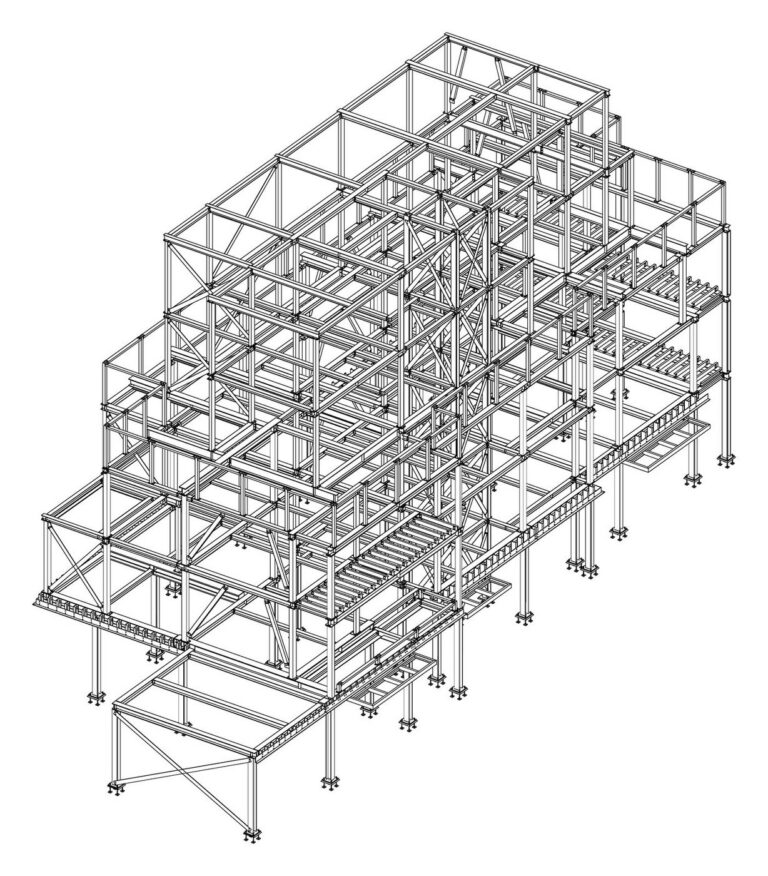
Jobs shown through the 3D models we drew them from. Our steel only.
A five-storey residential steel frame with a four-flight stair core, erected by our own team with our spider crane.
A 22 tonne mezzanine with a hollow-rib concrete deck, built inside an existing pitched-roof warehouse.
A multi-storey steel frame delivered in twelve staged loads, from the lower frame up to the roof.
Box frames and floor steel for two neighbouring buildings, surveyed, made and installed in one programme.
Beams for extensions and loft conversions, garden studio frames, posts and plates, made to measure and delivered to over 200 postcode districts.
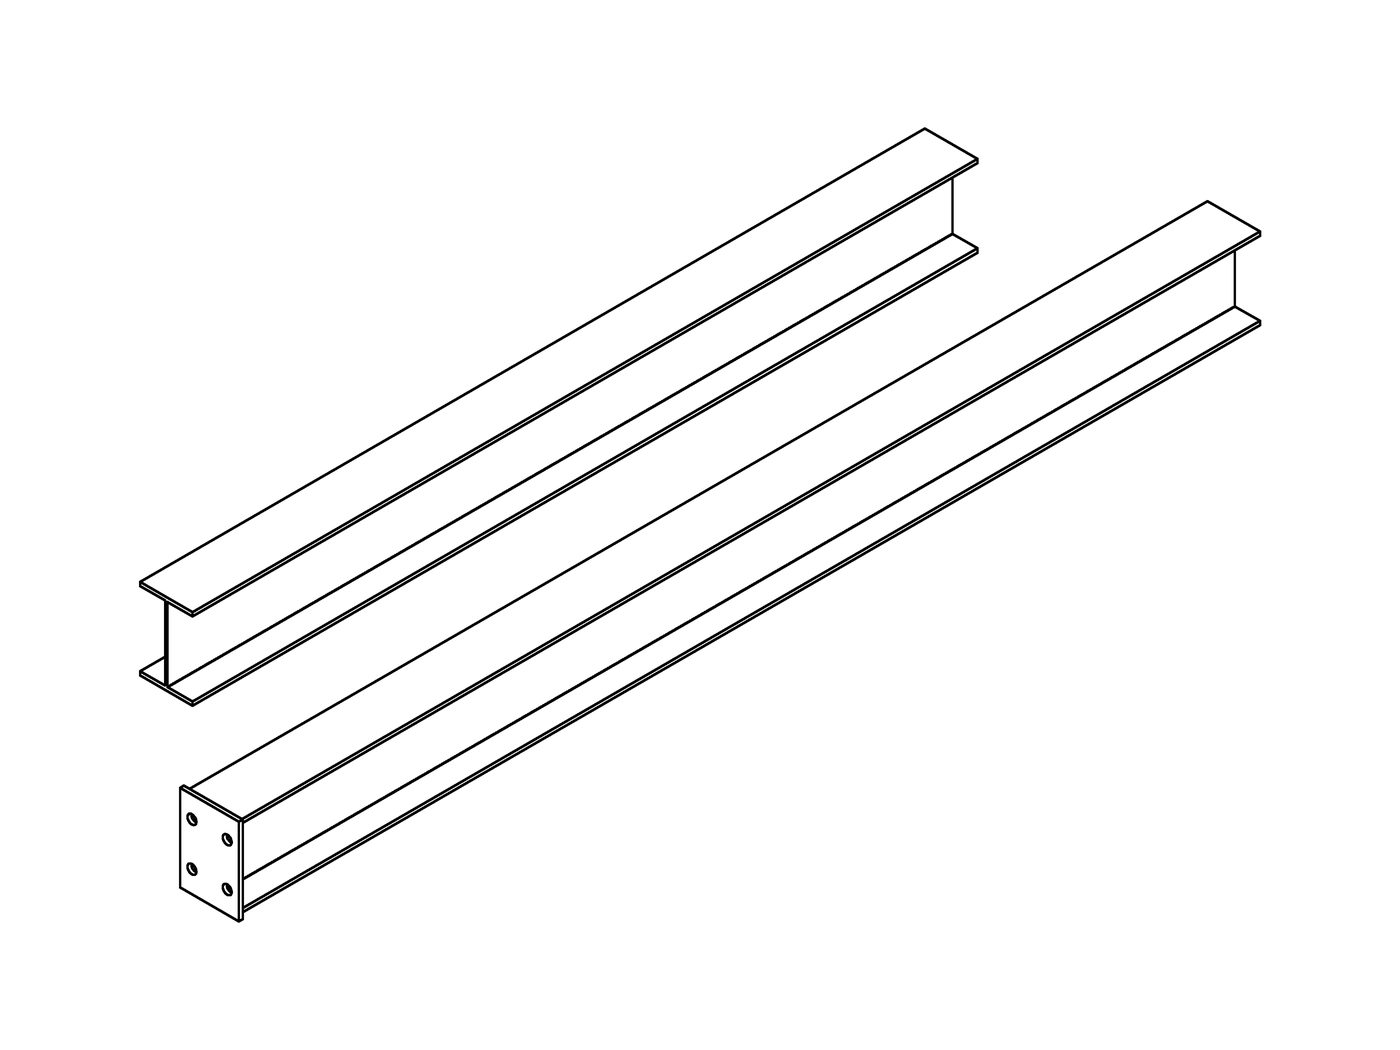
Beams cut to length for extensions and openings, with end plates, holes and bolts if you need them.
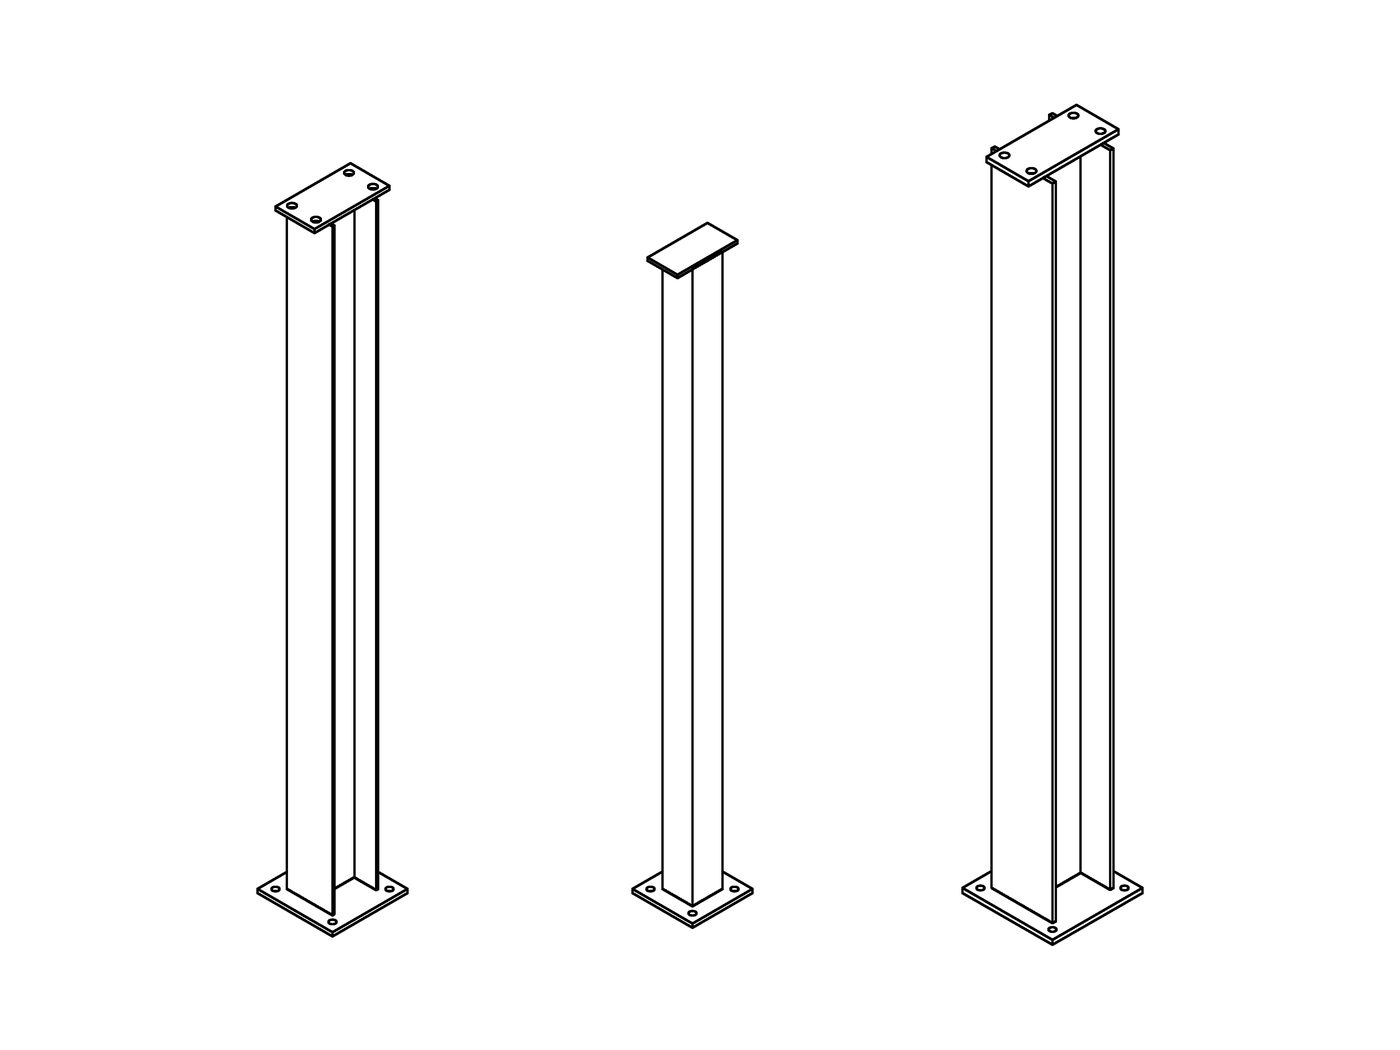
UC and SHS posts with welded base and cap plates, cut to your heights and drilled for the beams they carry.
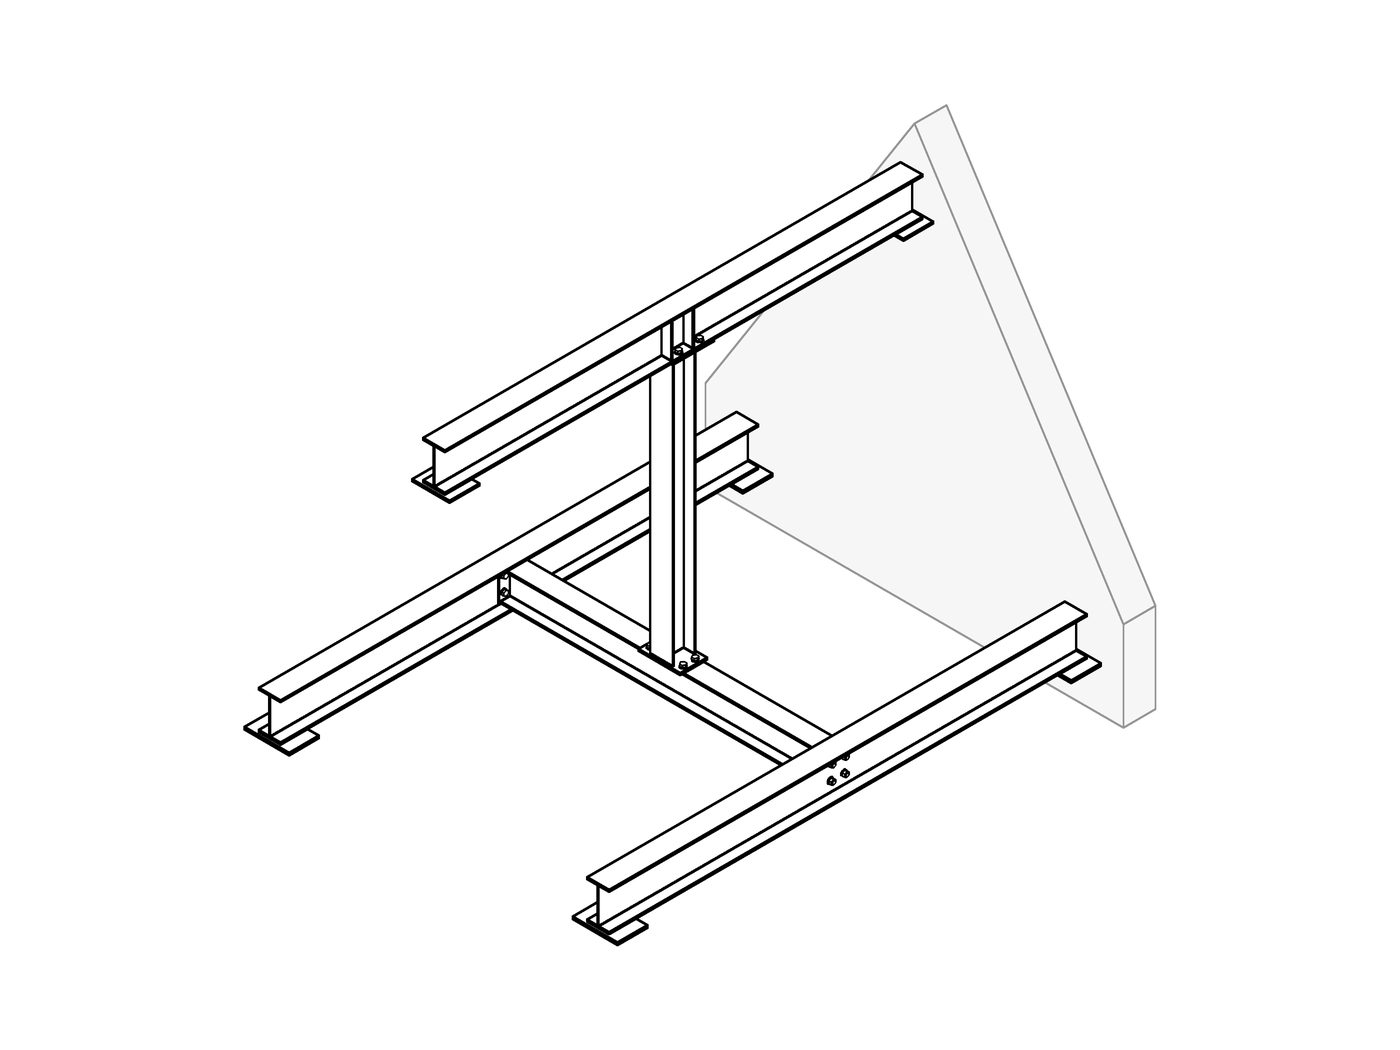
Floor beams, a tie beam and a post to carry the ridge, drawn to your measurements and split to fit up the stairs.
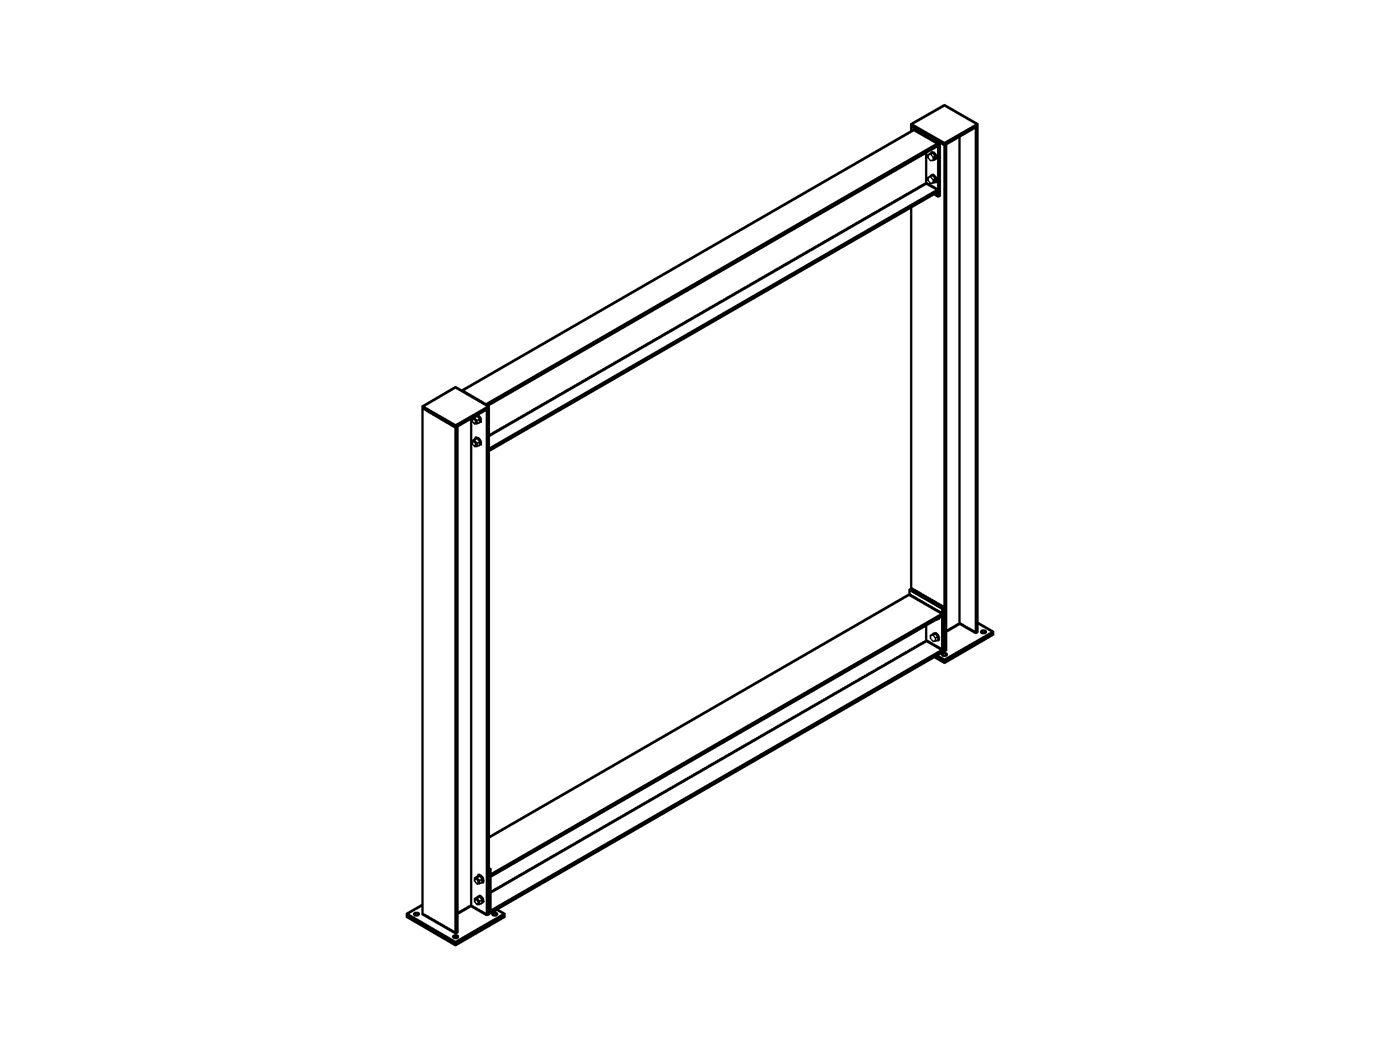
Bolted box frames for opening up the back of a house: posts, head and sill on end plates, made in pieces that carry through the house.
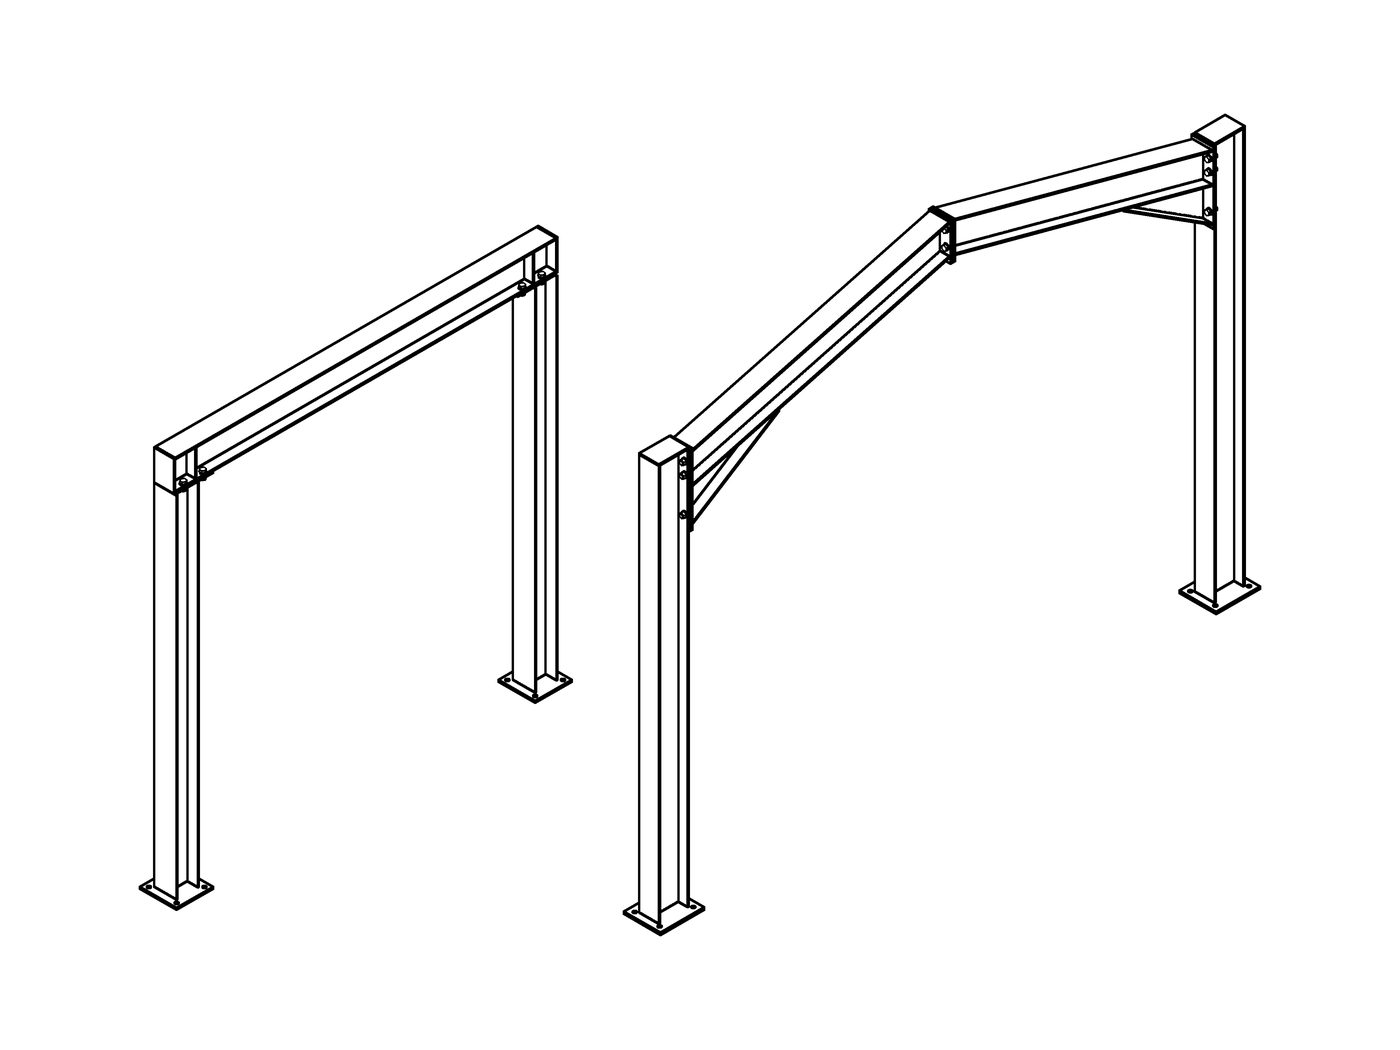
Goalposts and portal frames for basements, shopfronts and new buildings, light or heavy.
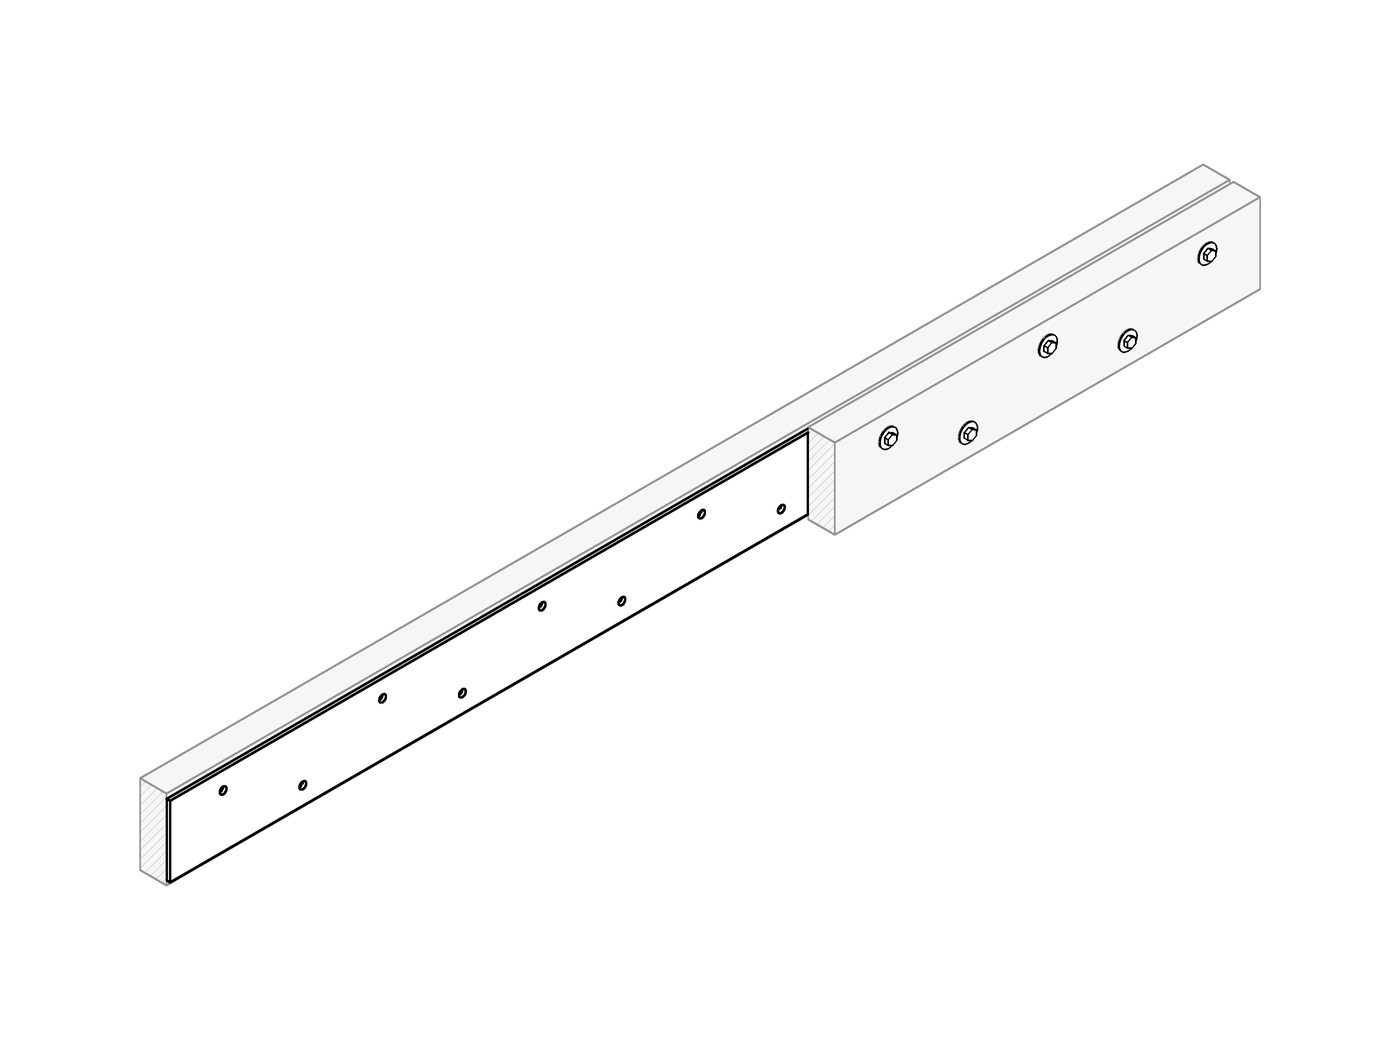
Steel plates drilled to bolt between timber joists, cut and holed to the engineer’s detail.
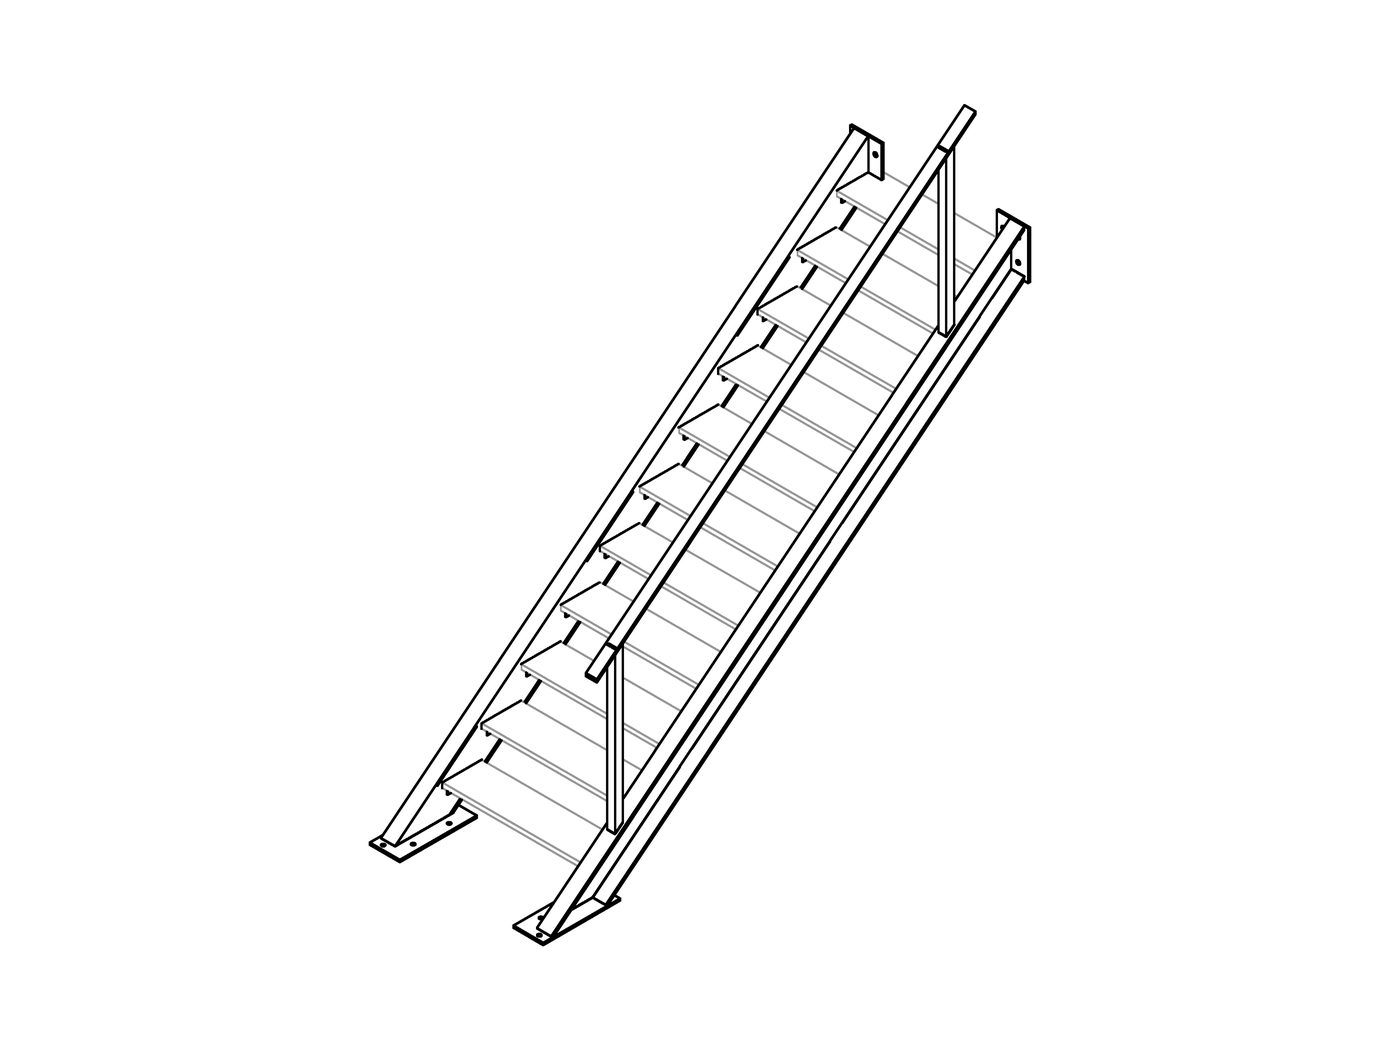
Straight steel stairs with channel stringers, treads on angle cleats and bolted end plates, drawn to the site and made to fit.
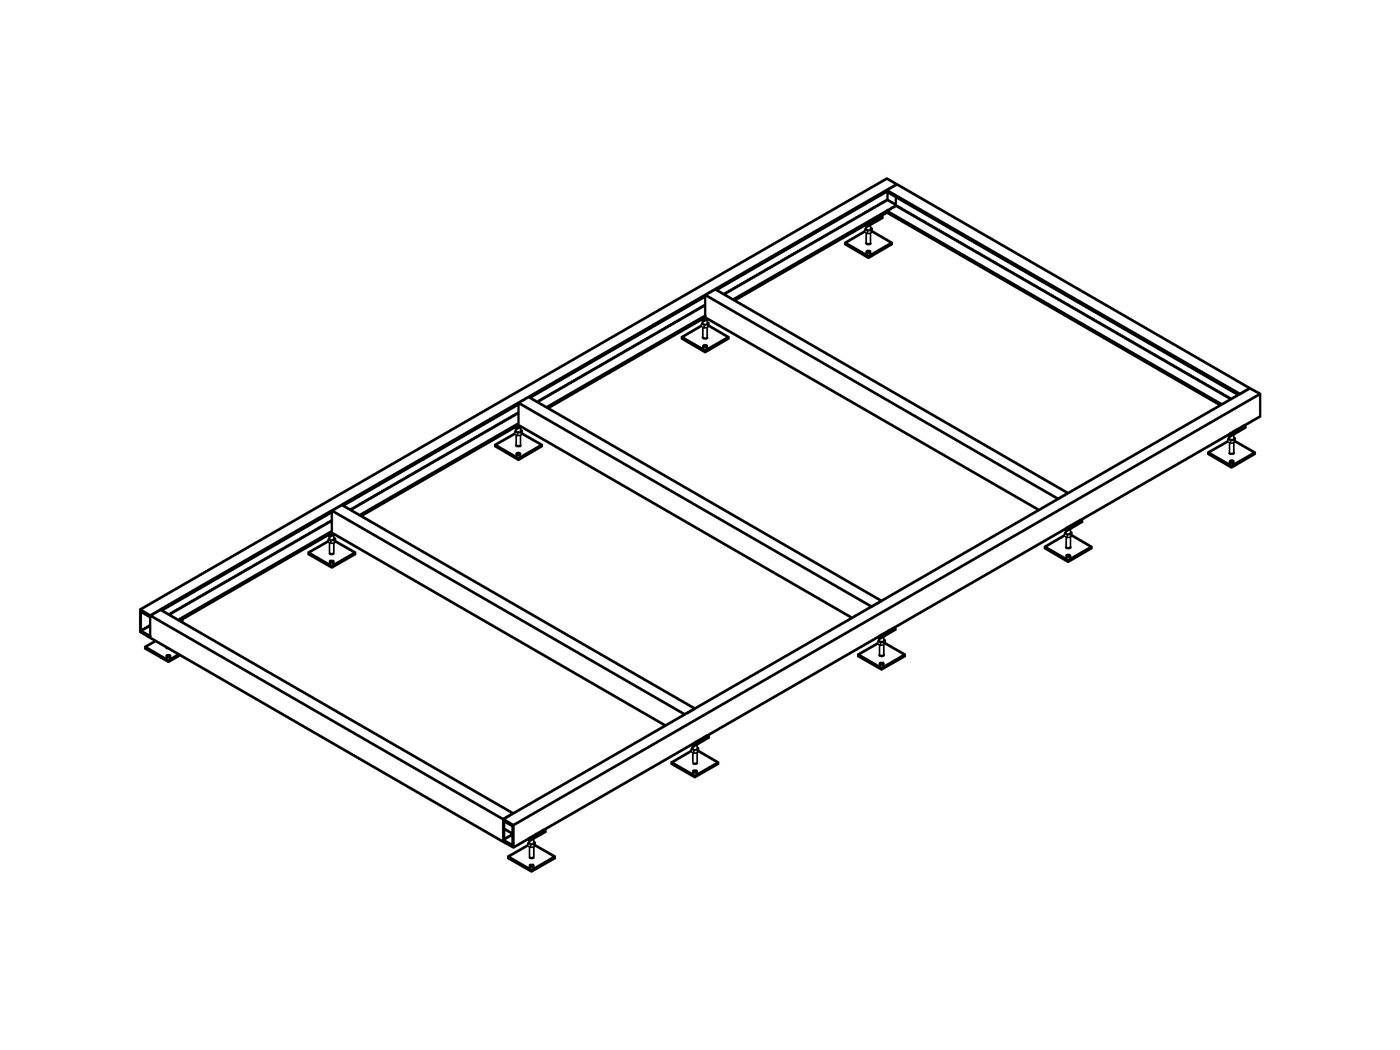
Level, rigid channel frames for garden rooms and studios, ready for collection or delivery.
Email your engineer’s drawings, calculations or a sketch and we’ll come back with a written price.